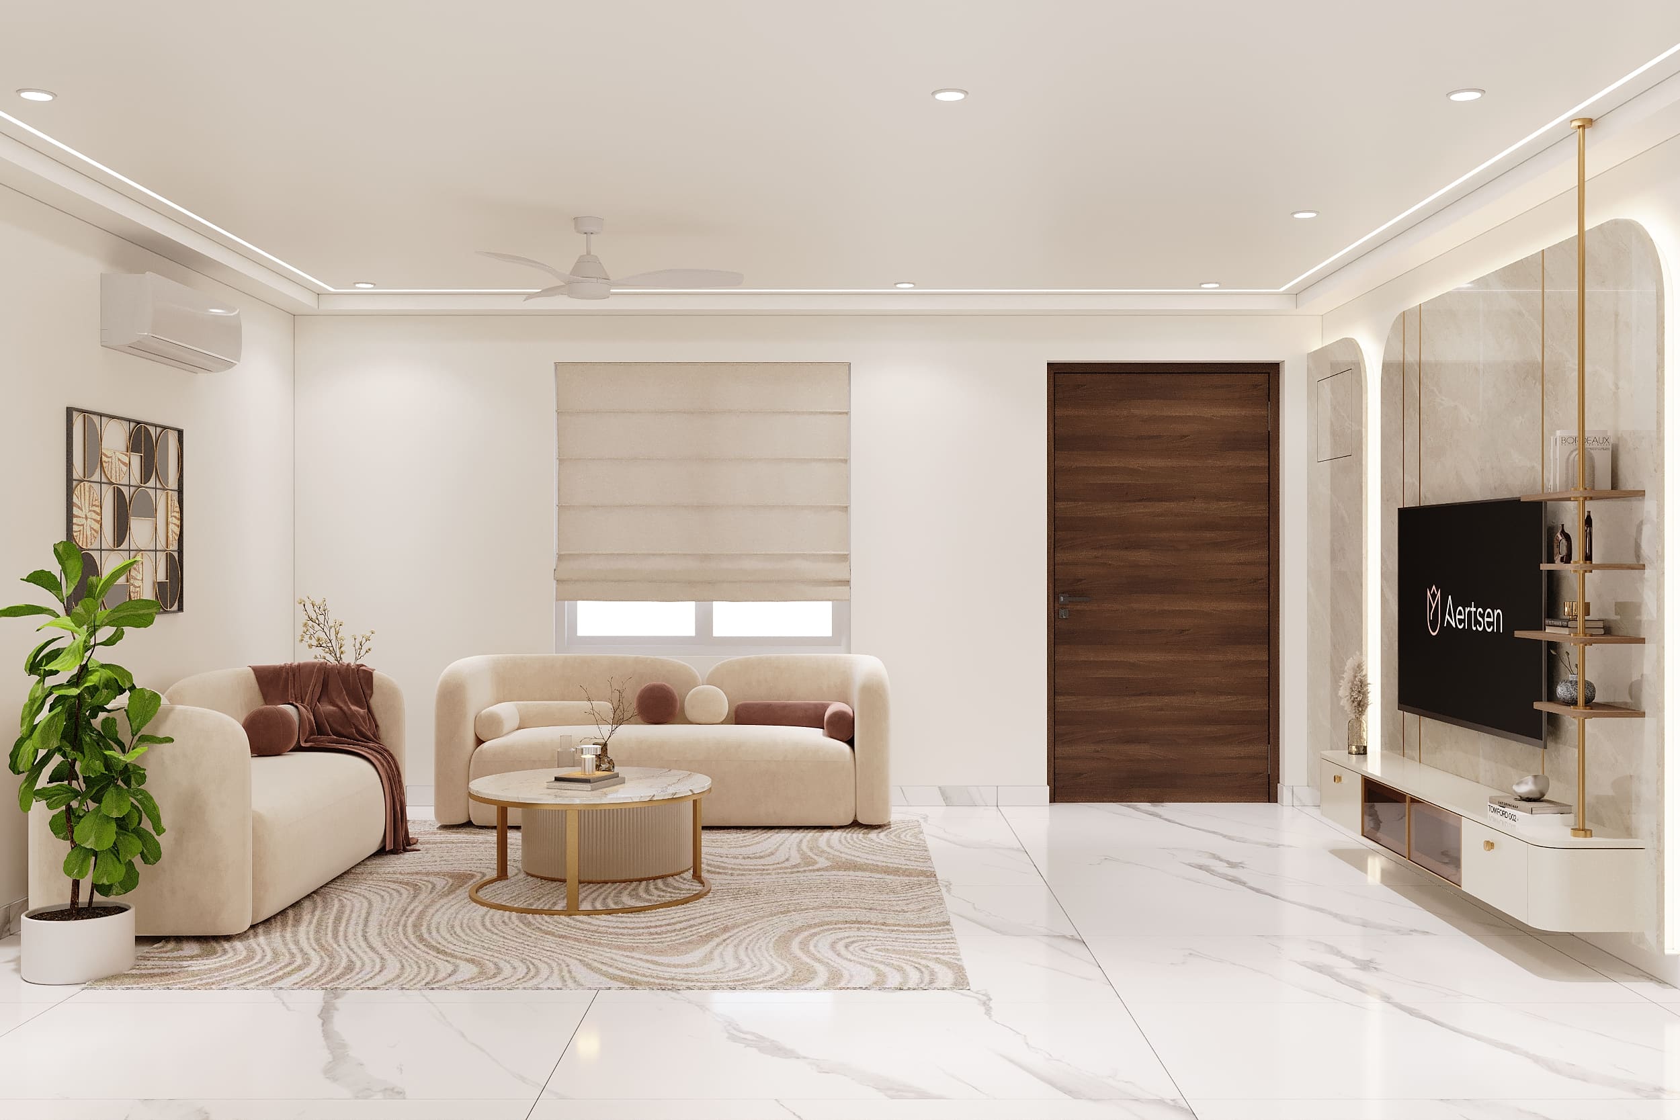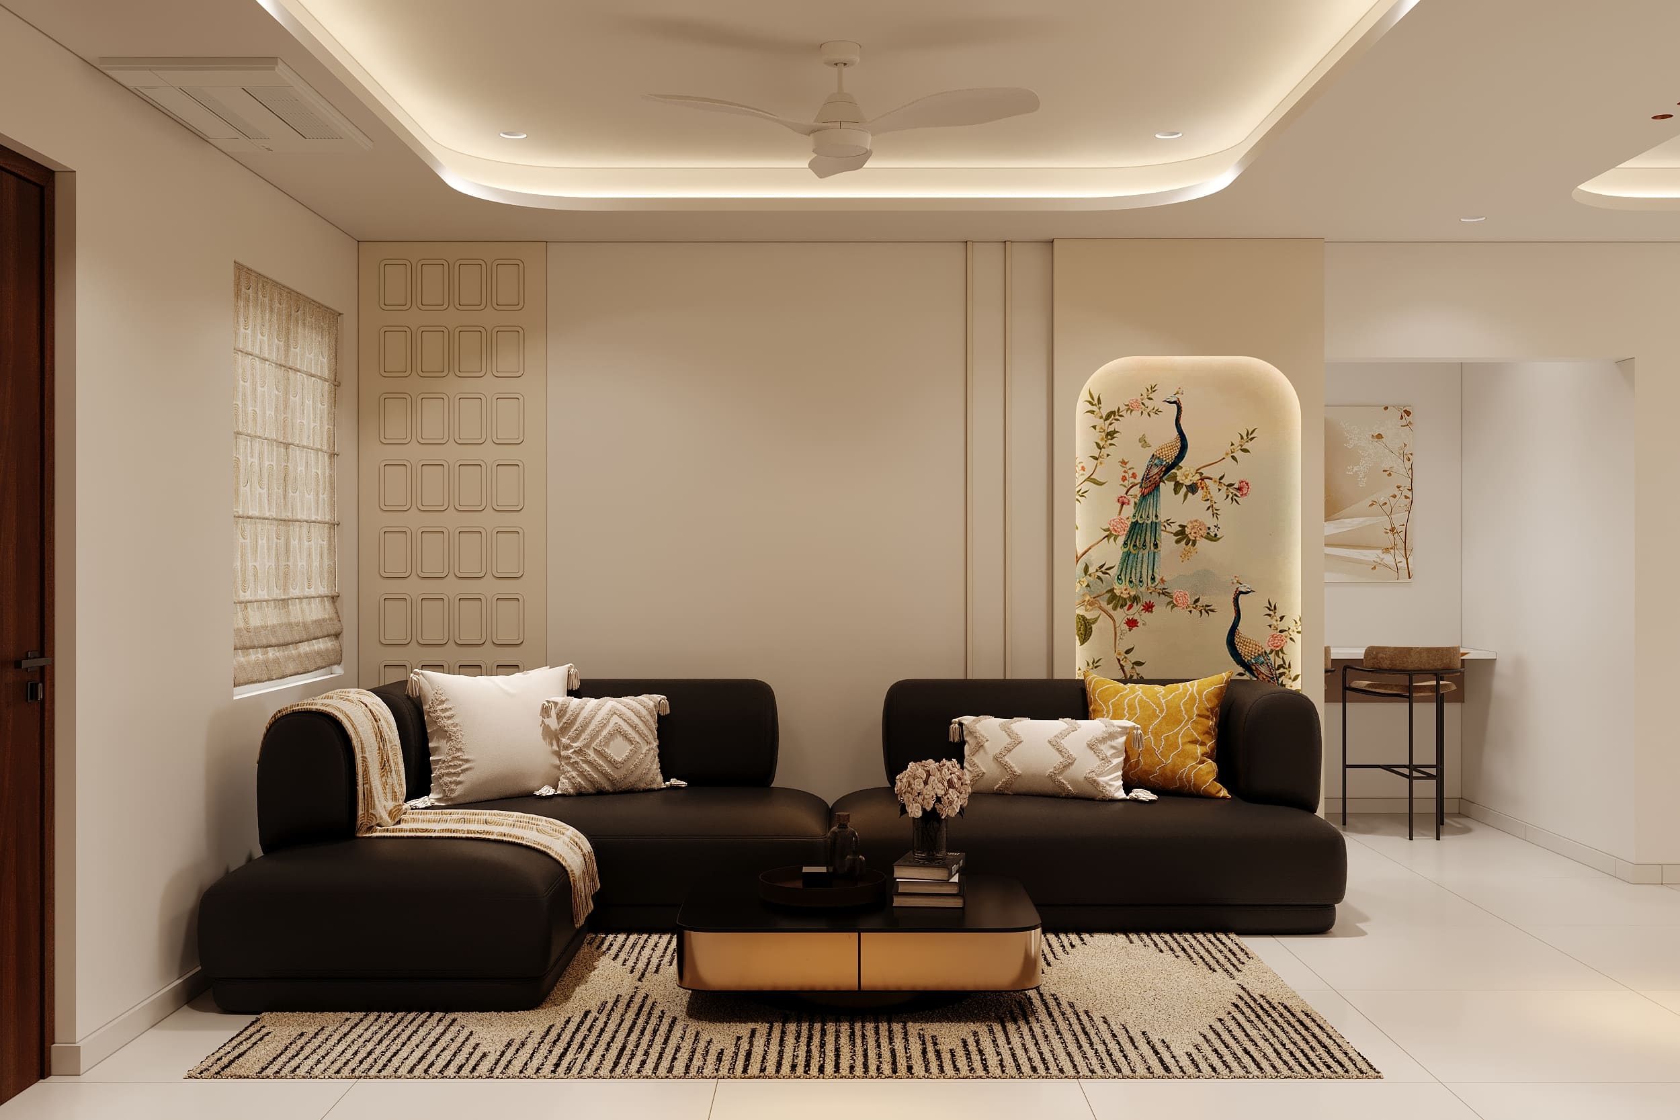
Calm Spaces for Everyday Living
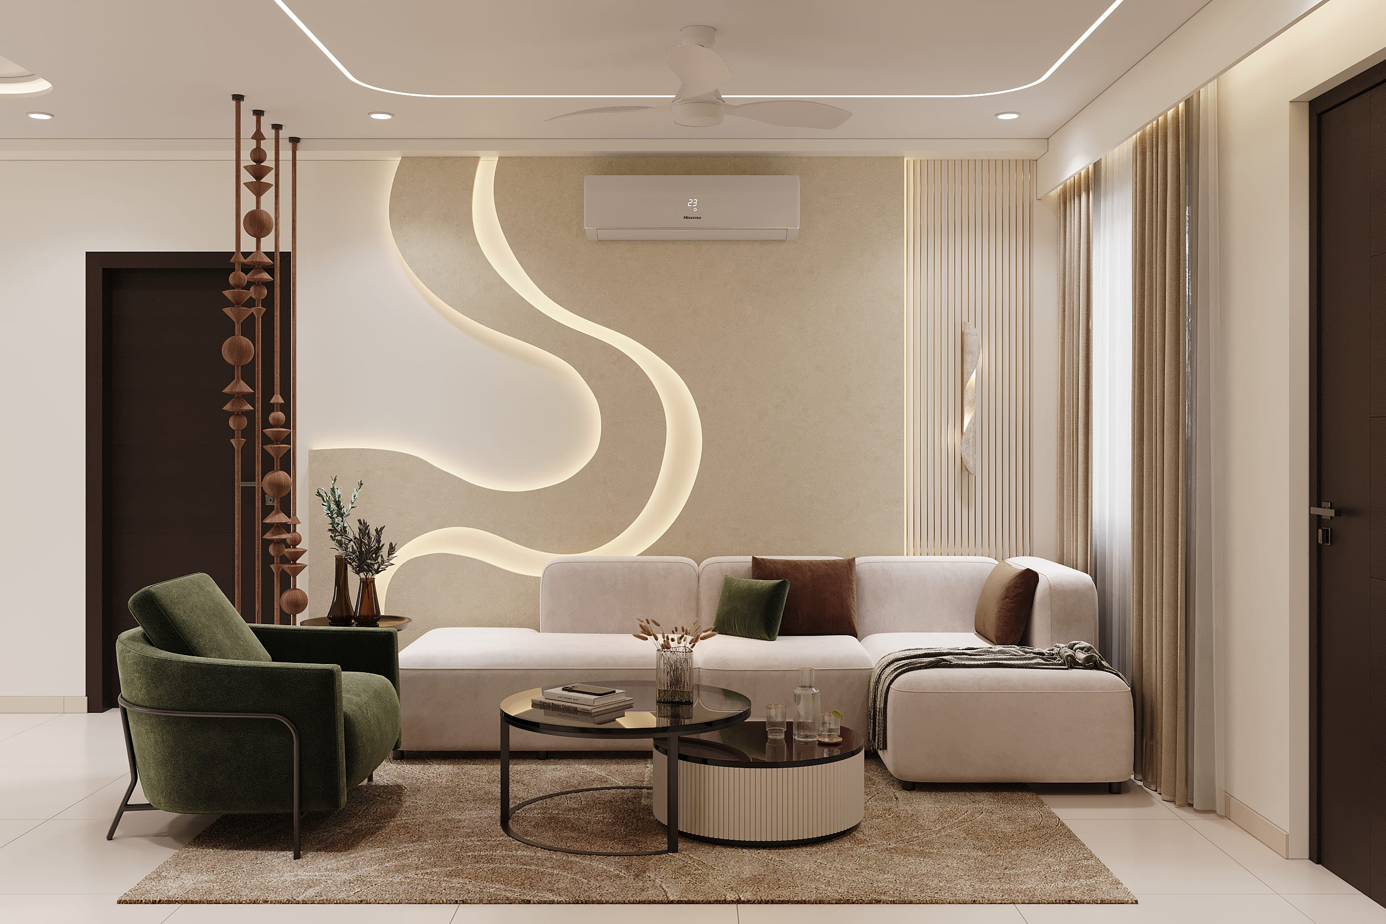
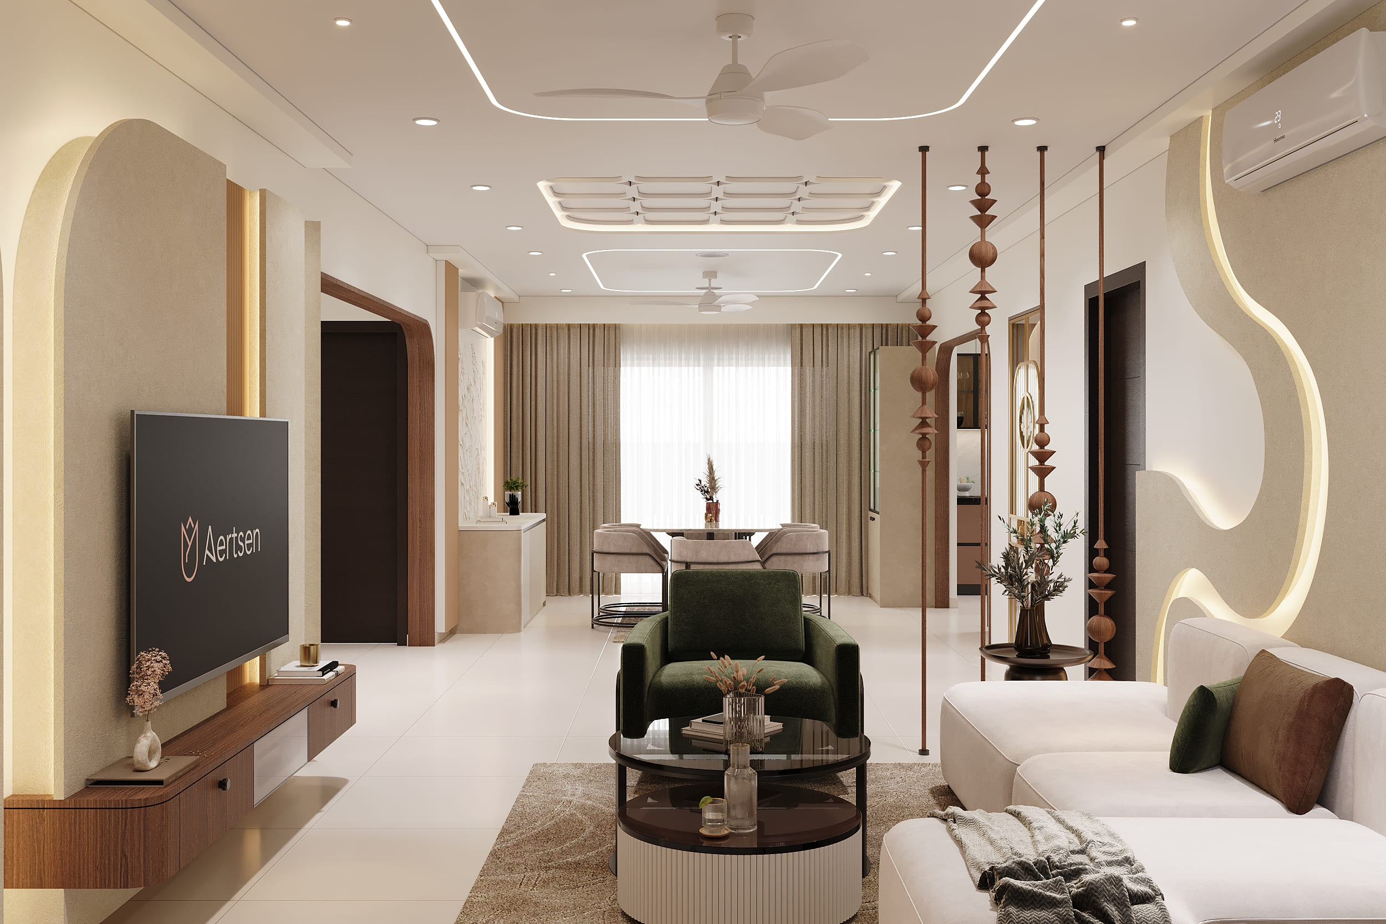
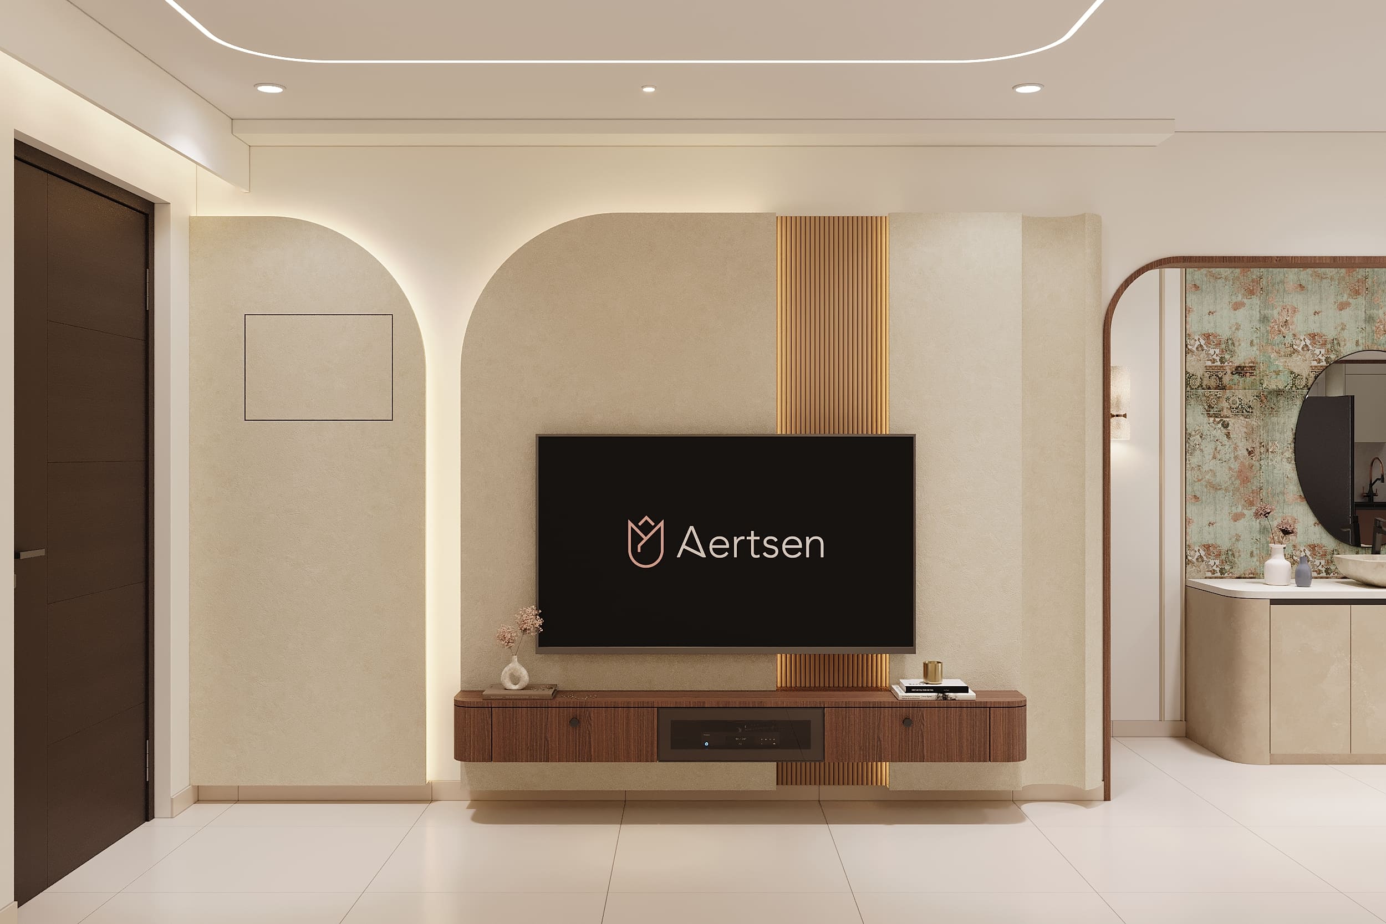
The living room is built around a curved feature wall in soft beige, with a glowing light line that follows its wave shape. A cream L-shaped sofa sits in front of it, with a green velvet armchair on one side and two round glass-top coffee tables in the middle. Tall wooden hanging pieces stand beside the sofa as a light divider between the living and dining areas. On the opposite wall, the TV sits on an arched, textured panel with a warm glow around it and a slim wooden fluted strip behind it. Below it, a floating walnut unit with rounded ends holds the media equipment.
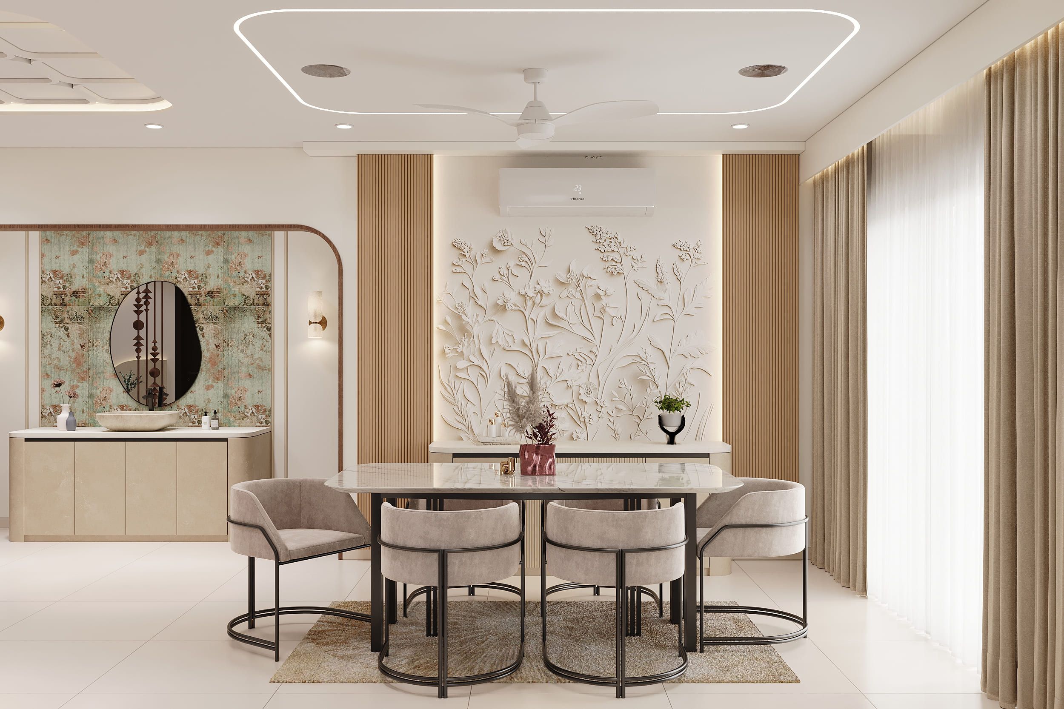
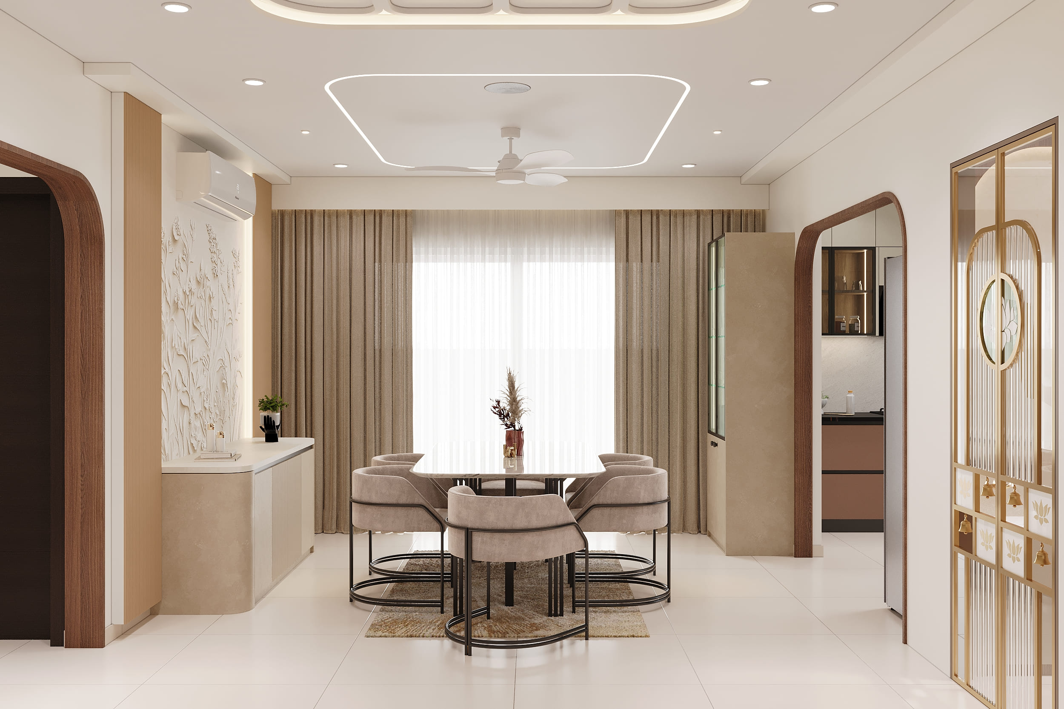
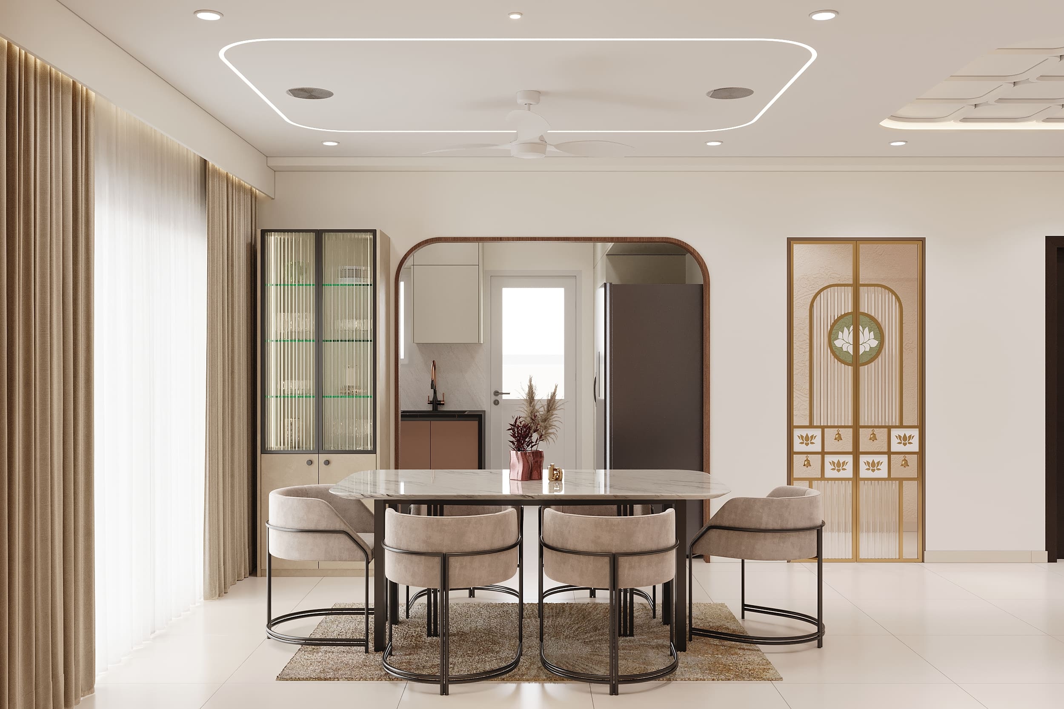
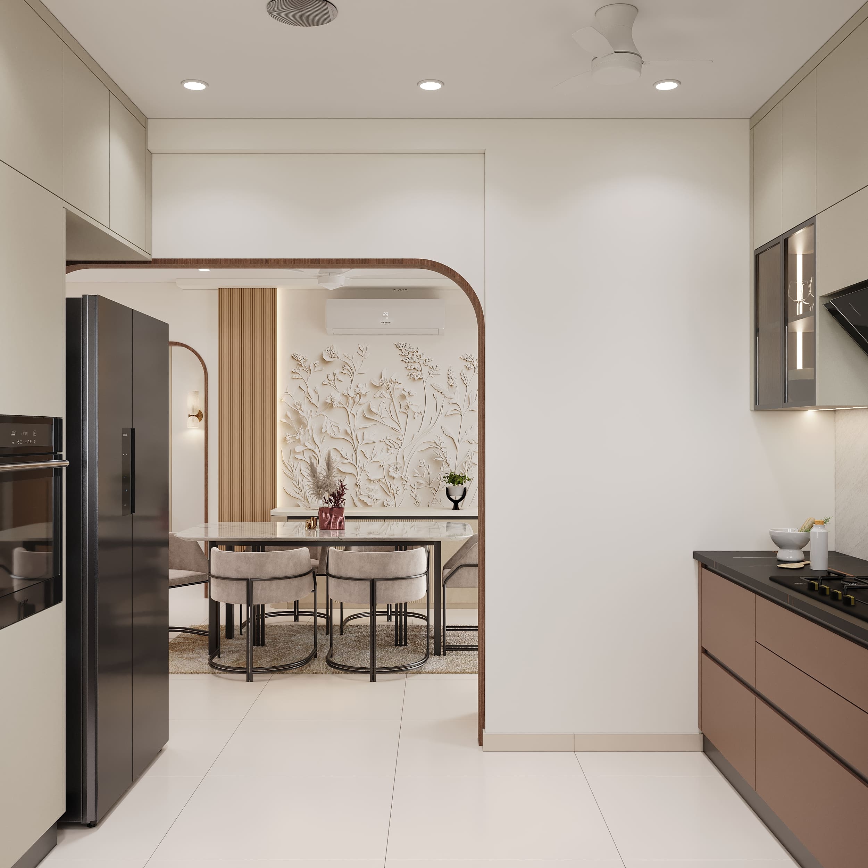
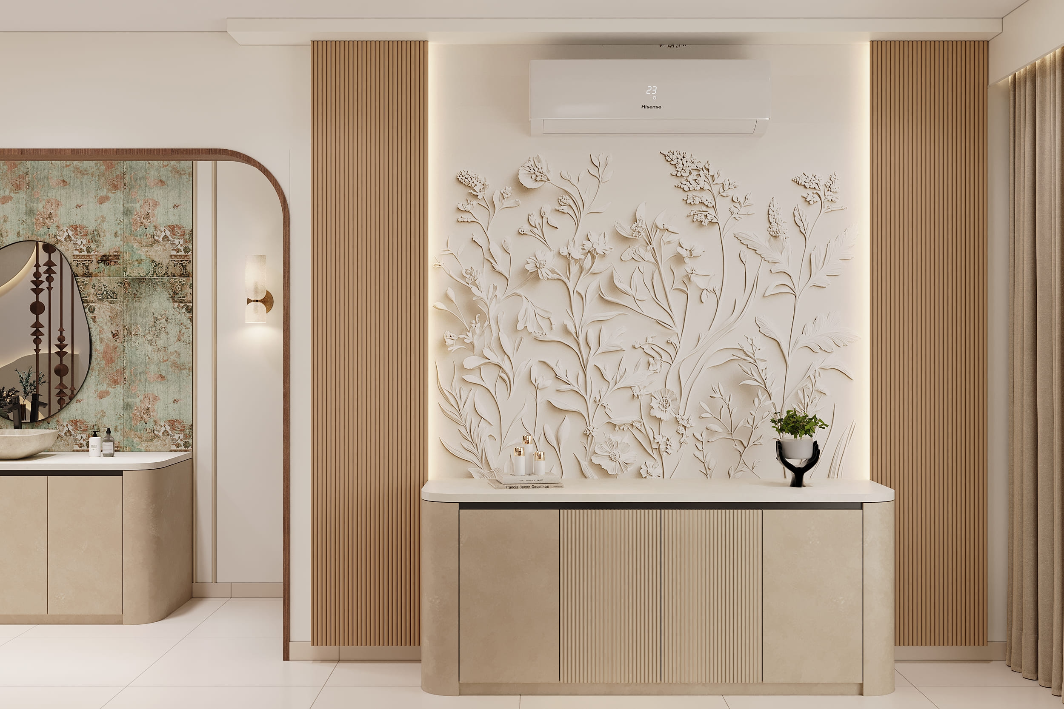
The dining area is simple and elegant. A marble-top table is surrounded by six round-backed chairs with slim black frames. Behind it, a white floral relief panel with a soft light around it is the main feature, with wooden fluted panels on both sides. A low console below it gives extra storage. A tall crockery unit with reeded glass doors and black frames stands by the window, and a curved arch opens through to the kitchen.
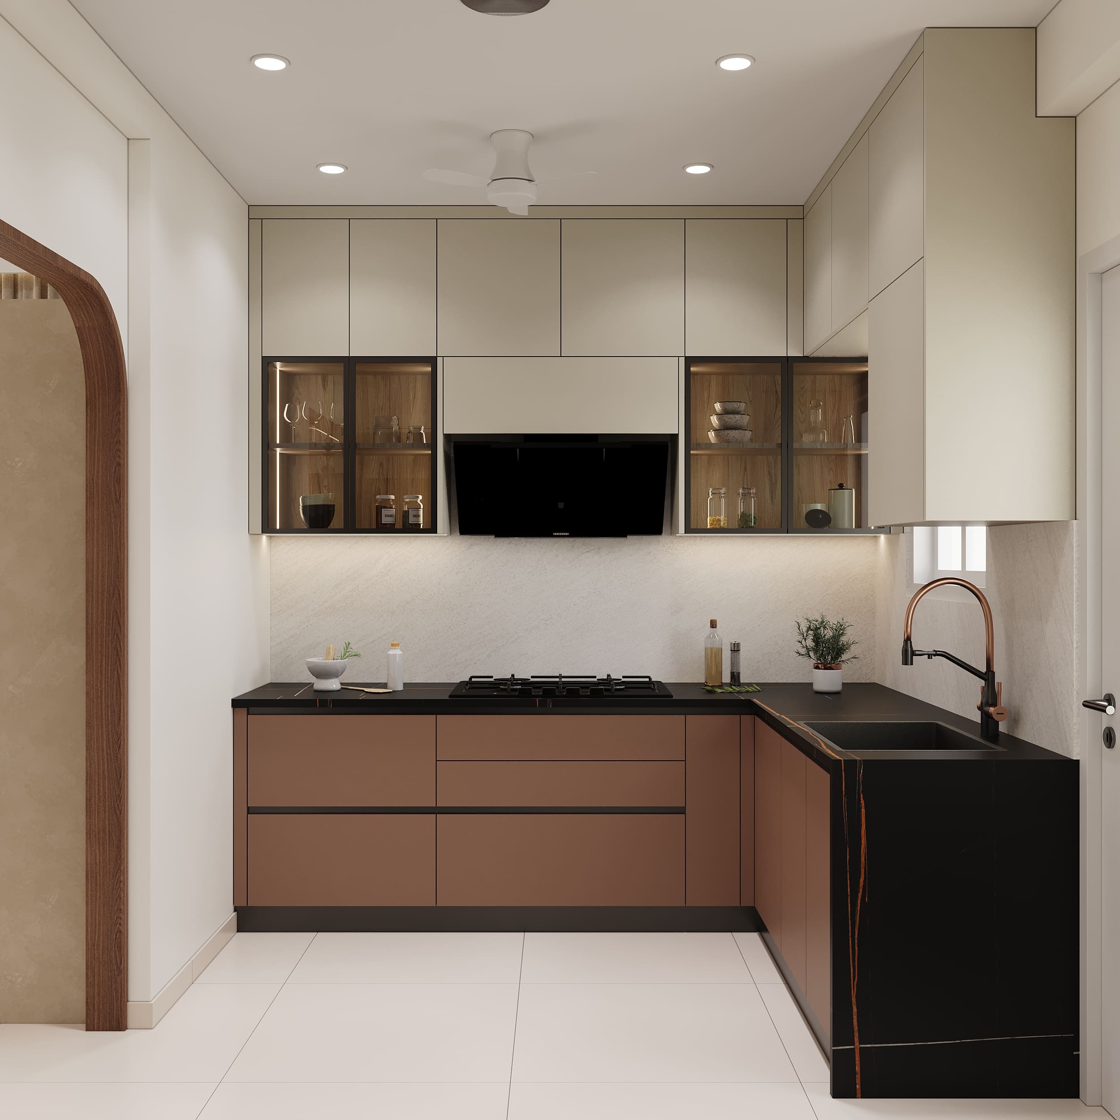
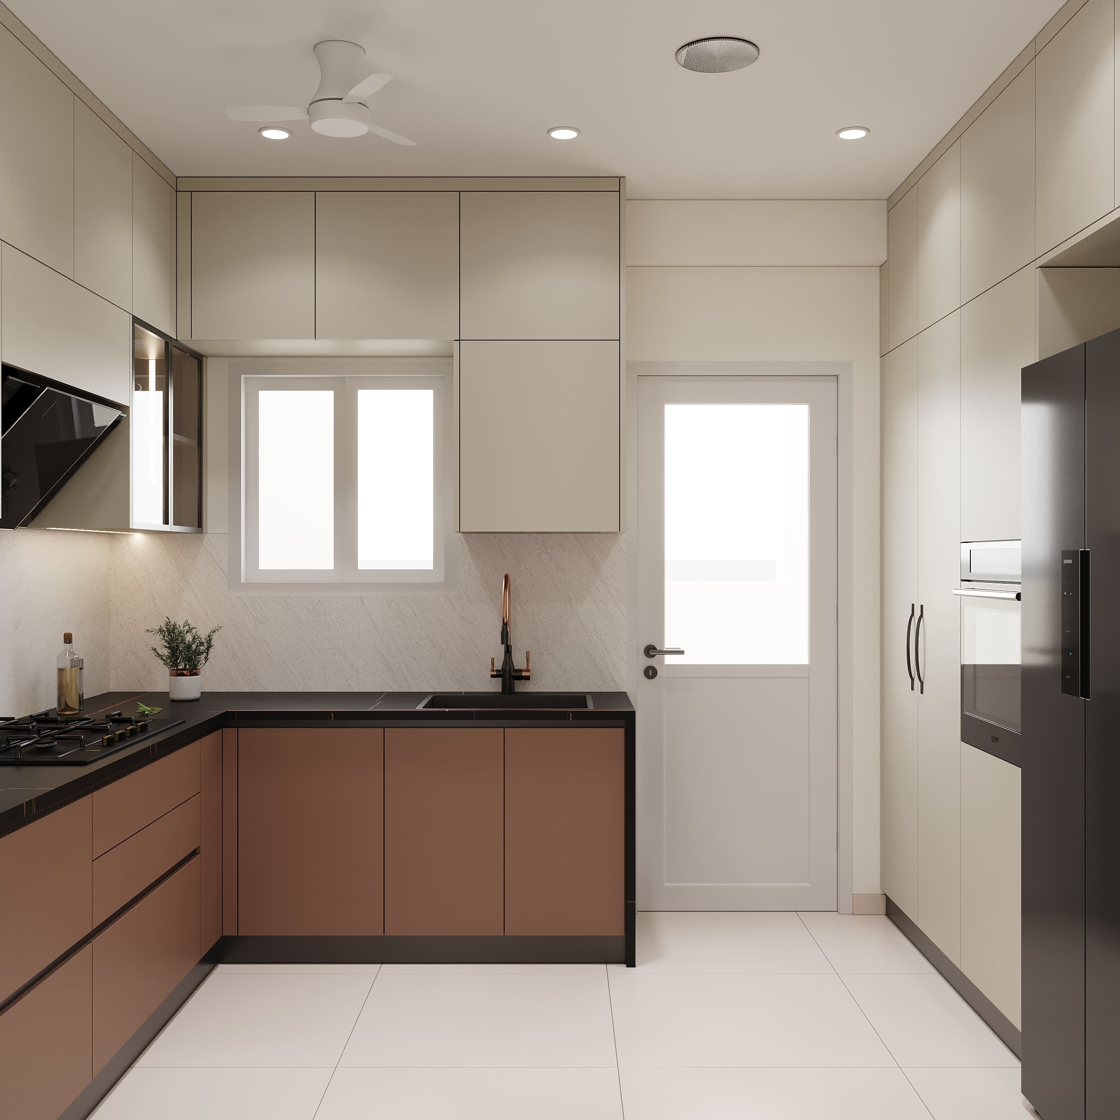
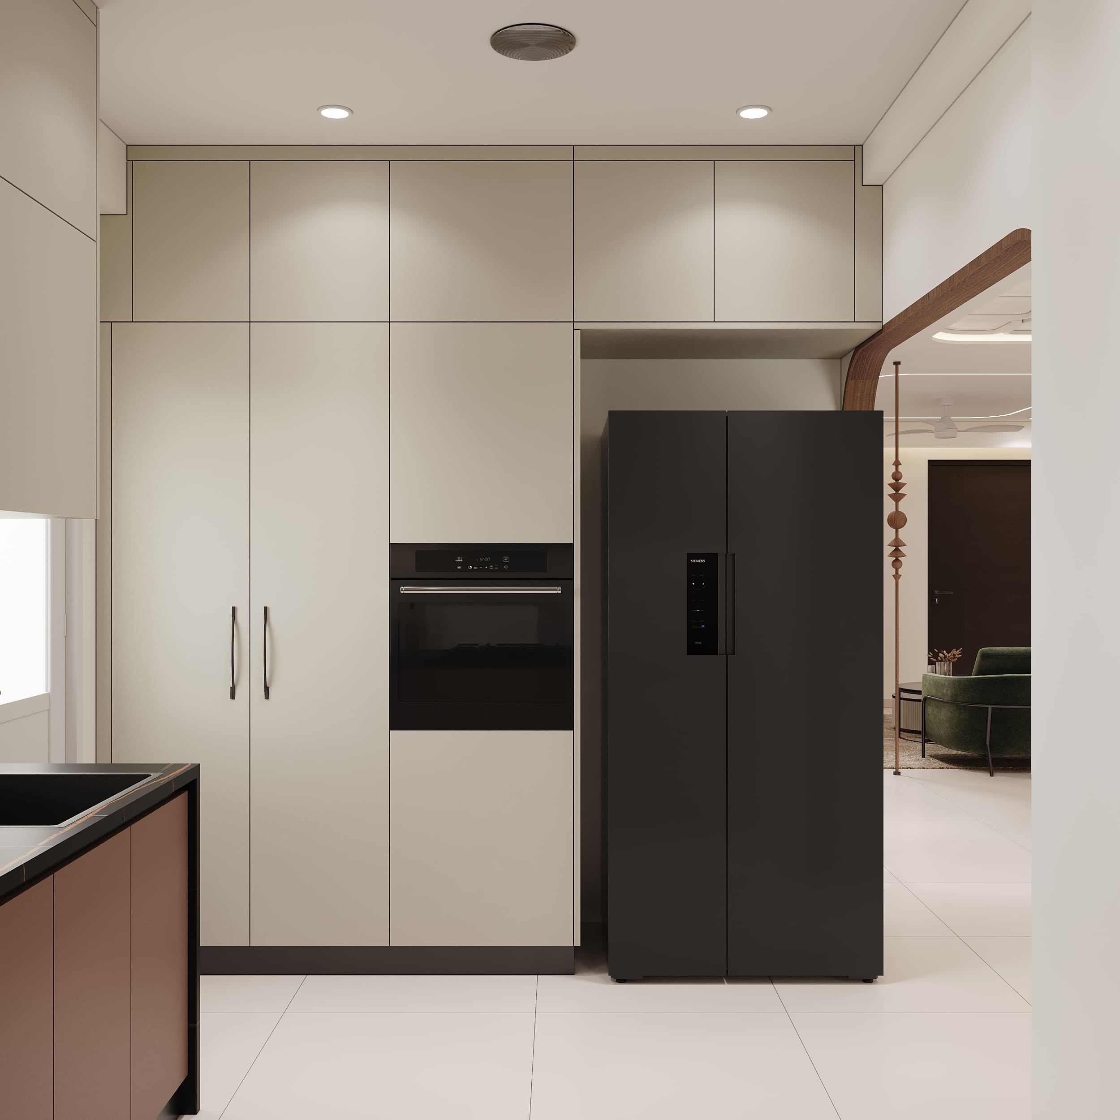
The kitchen is a warm mix of terracotta-brown and cream. The base cabinets are handleless, with a black counter that has fine copper veining and a neat waterfall edge at the end. Glass-fronted upper cabinets with wooden insides and soft lights show off the glasses and jars. A built-in oven and a large black fridge fit into the tall units, and a window and a glass door bring in plenty of daylight.
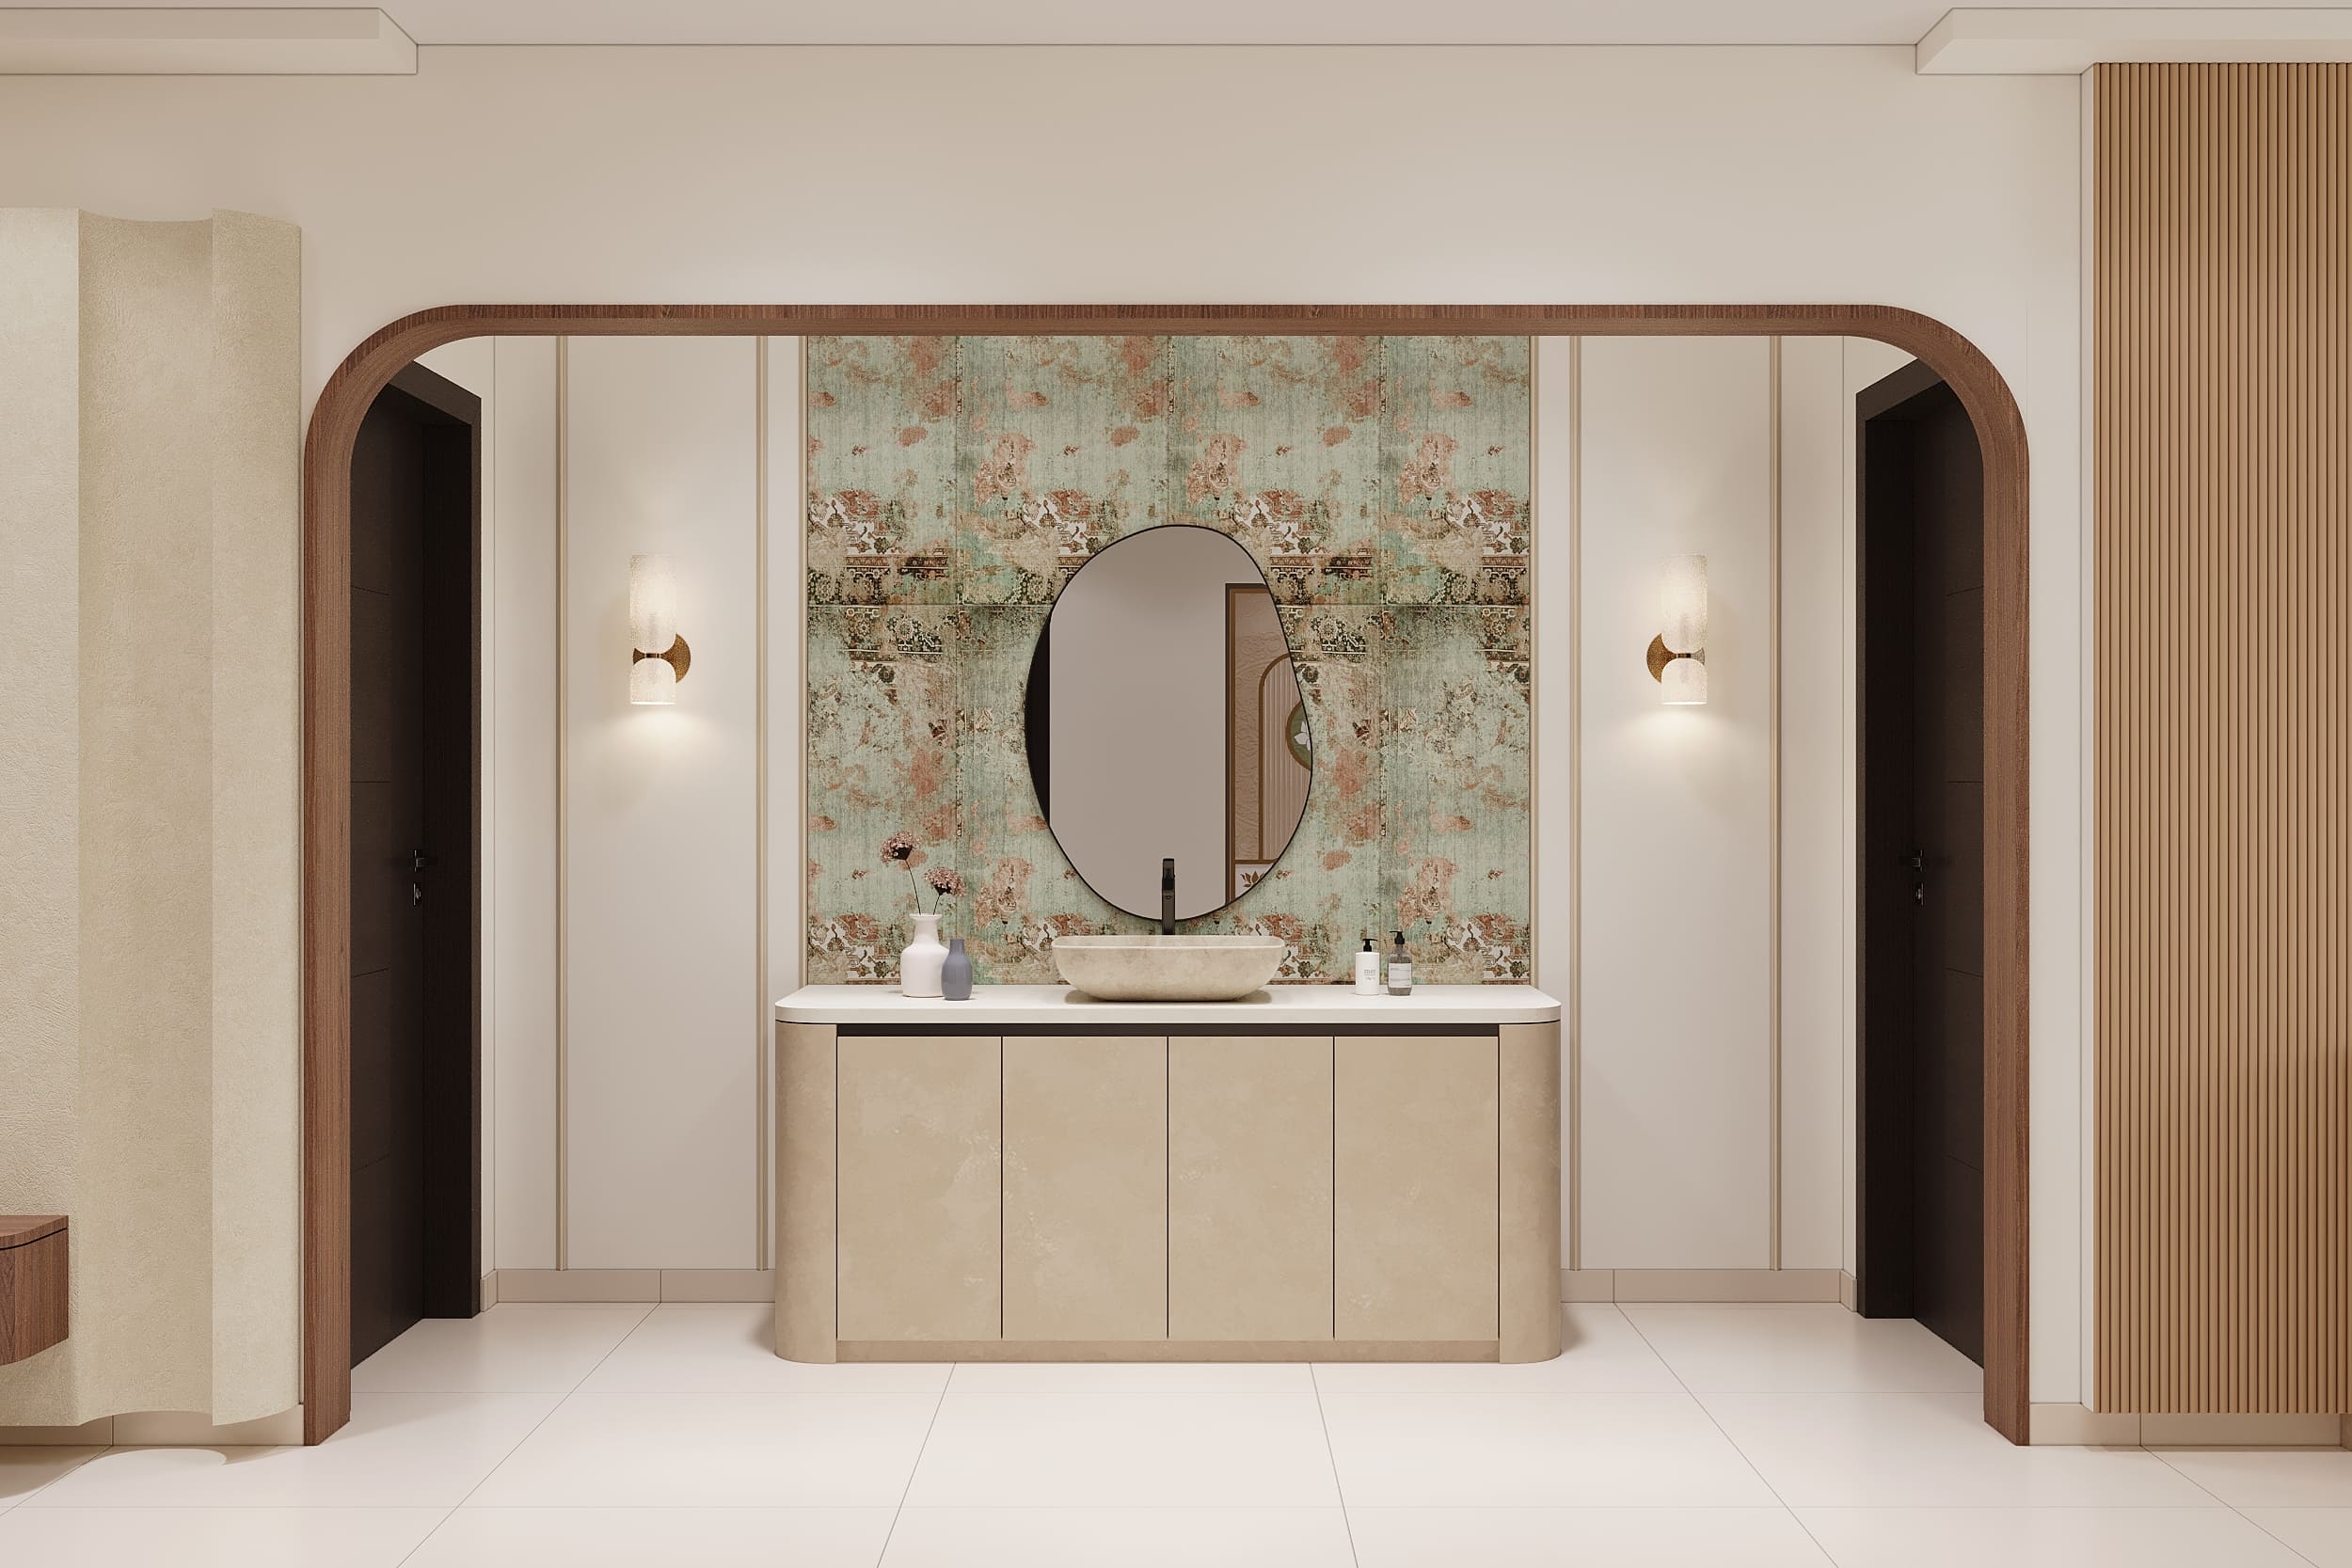
The wash area is a small, bright corner just off the dining space. A curved cream vanity with a stone basin sits under an organic-shaped mirror, against a soft green wall with a worn, floral pattern. Two wall lights on either side, or a warm wooden arch around it, make it feel like a small feature of its own.
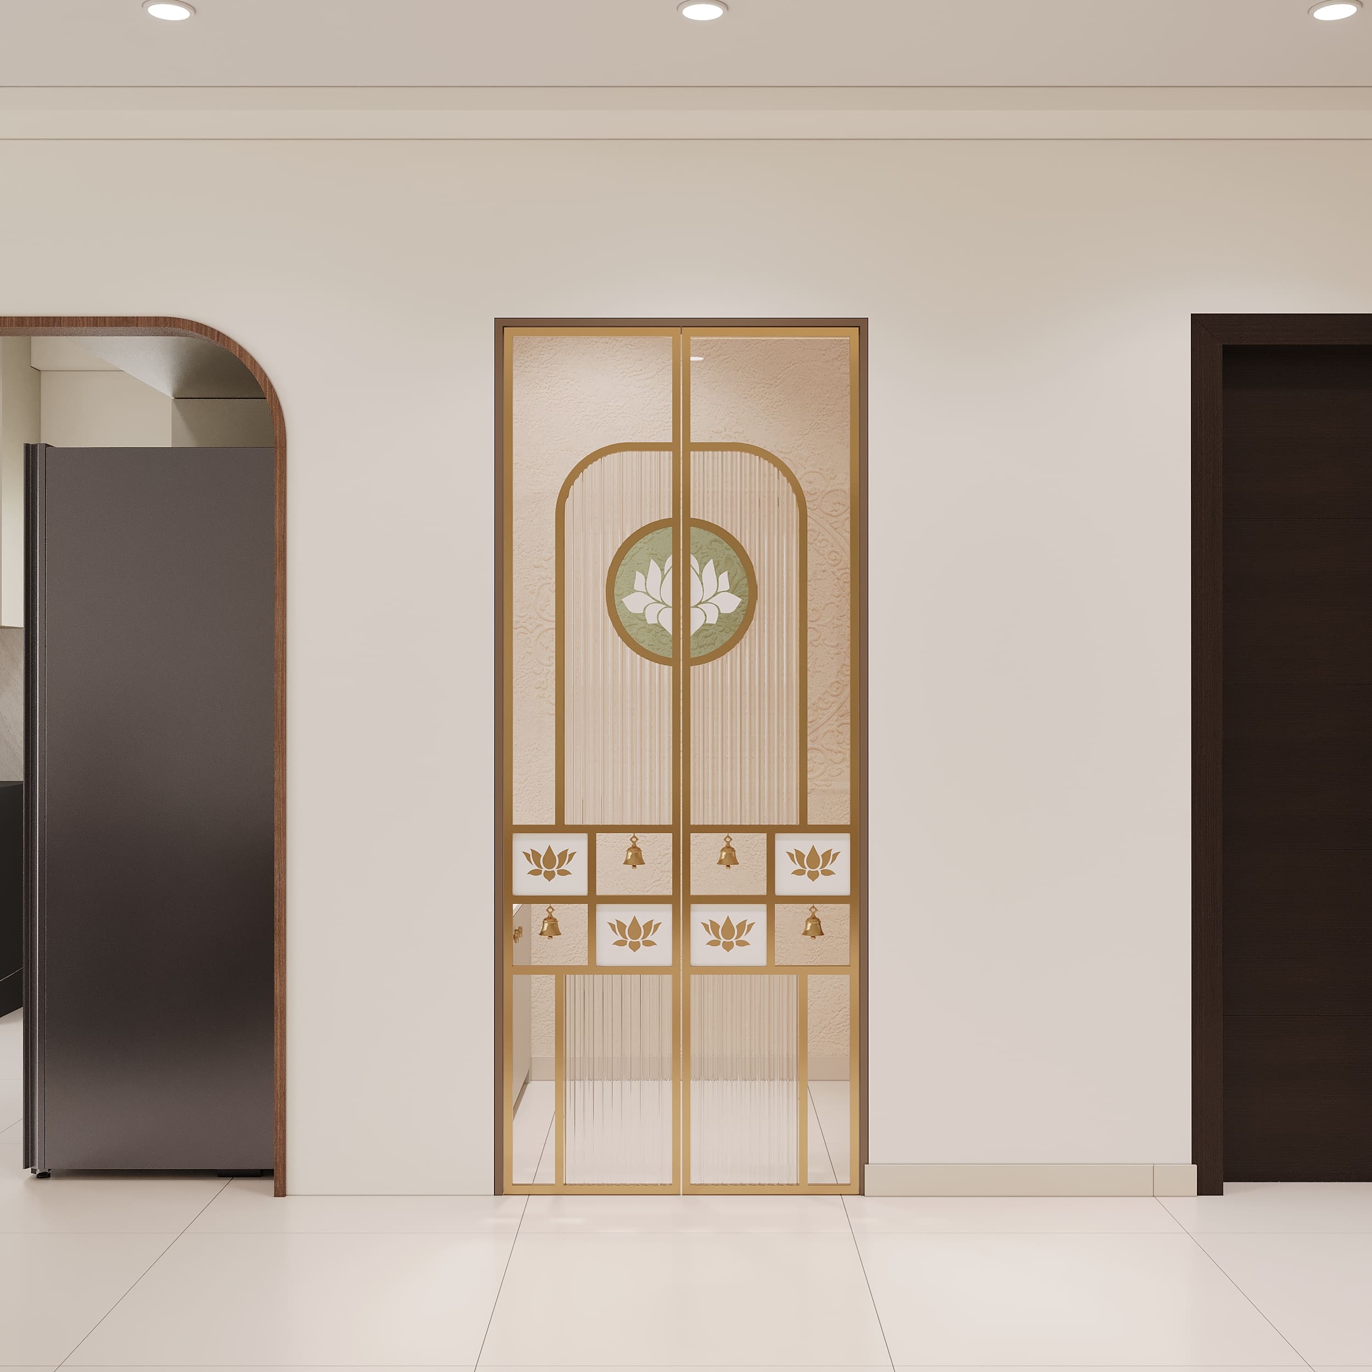
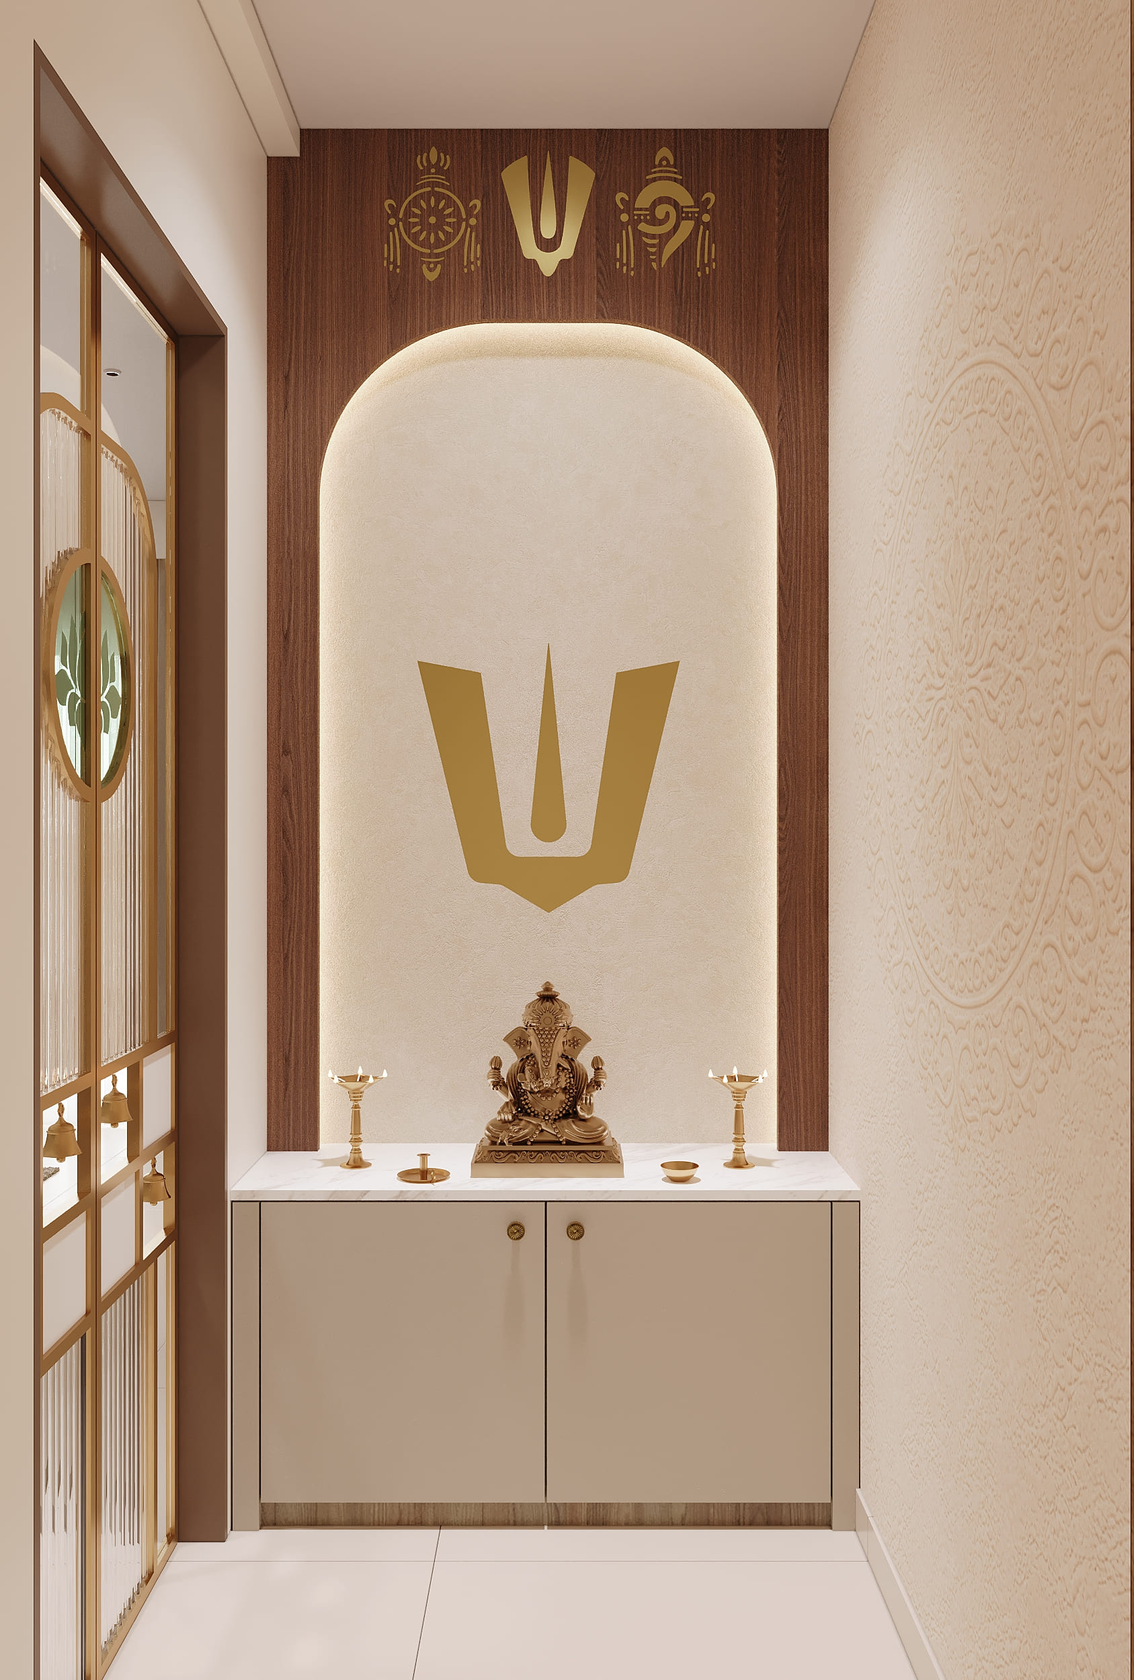
The pooja room is a calm, peaceful corner, closed off by a gold-framed reeded glass door with lotus designs and small brass bells. Inside, a cream arched niche with a soft glow behind it holds a Ganesha idol between two brass lamps. A gold Vaishnava symbol sits above it on a warm wooden panel, and a marble-top platform with storage below completes the space. The side wall has a gentle mandala pattern in relief.
Bedrooms Designed for Comfort and Style
The guest bedroom is modern and relaxed, in shades of grey. A textured grey wall sits behind a simple study desk with a comfortable chair, and two gaming-controller prints add a playful touch. A glossy grey sliding wardrobe with storage above it takes up one wall. Opposite, a TV is set on the textured wall with a small shelf below it, and lit open shelves and a curved cabinet add display and storage by the door.
The second bedroom is calm and clean, in navy and soft grey. A navy upholstered bed sits against a ribbed lower panel, with an oval mirror and a simple pendant light beside it. A tall grey wardrobe with black handles and fluted drawers fits neatly along the wall. A bedside unit, a grey roman blind and soft curtains keep the room light and comfortable
Project Gallery