Modern Elite Escape
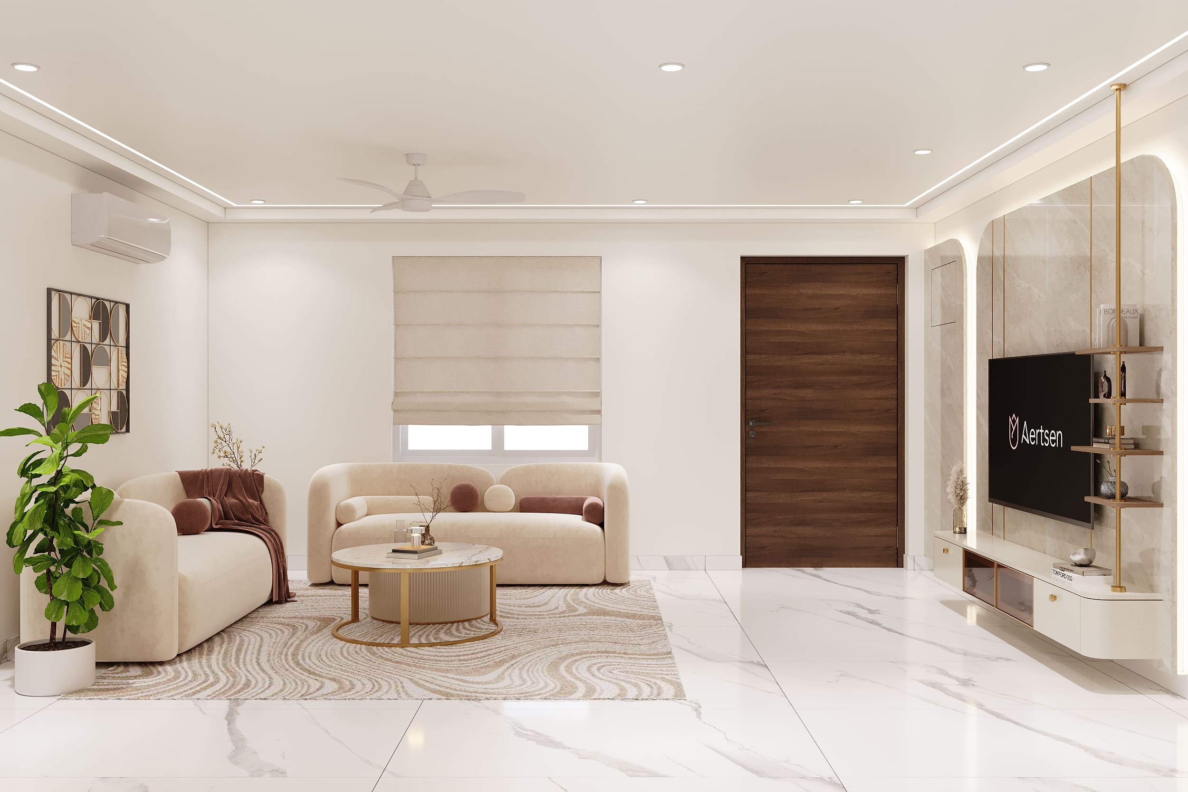
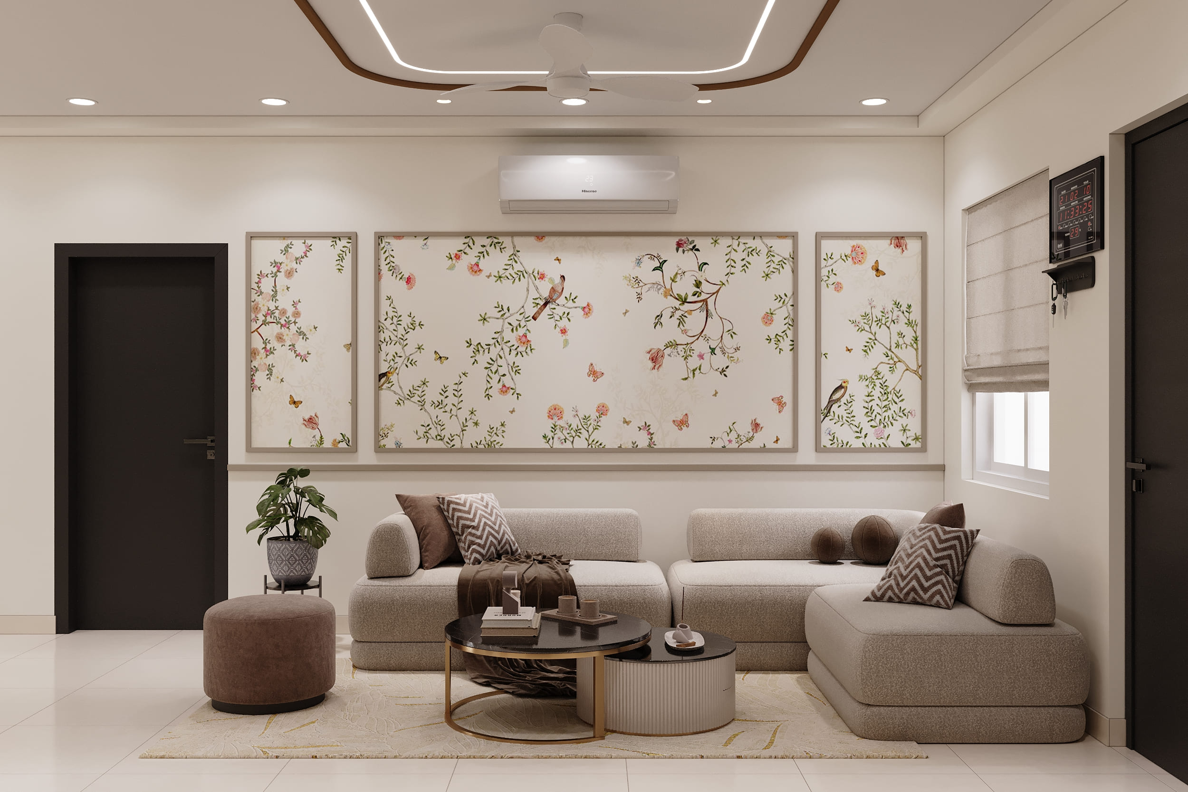
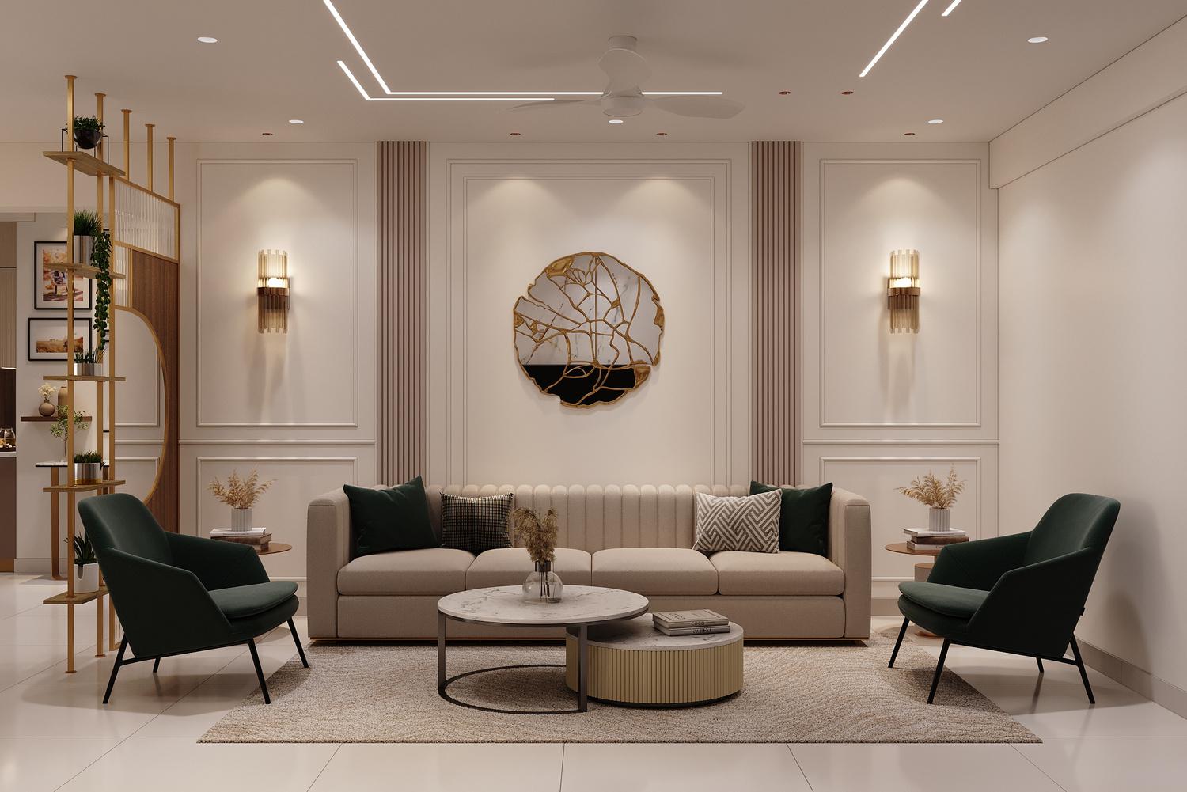
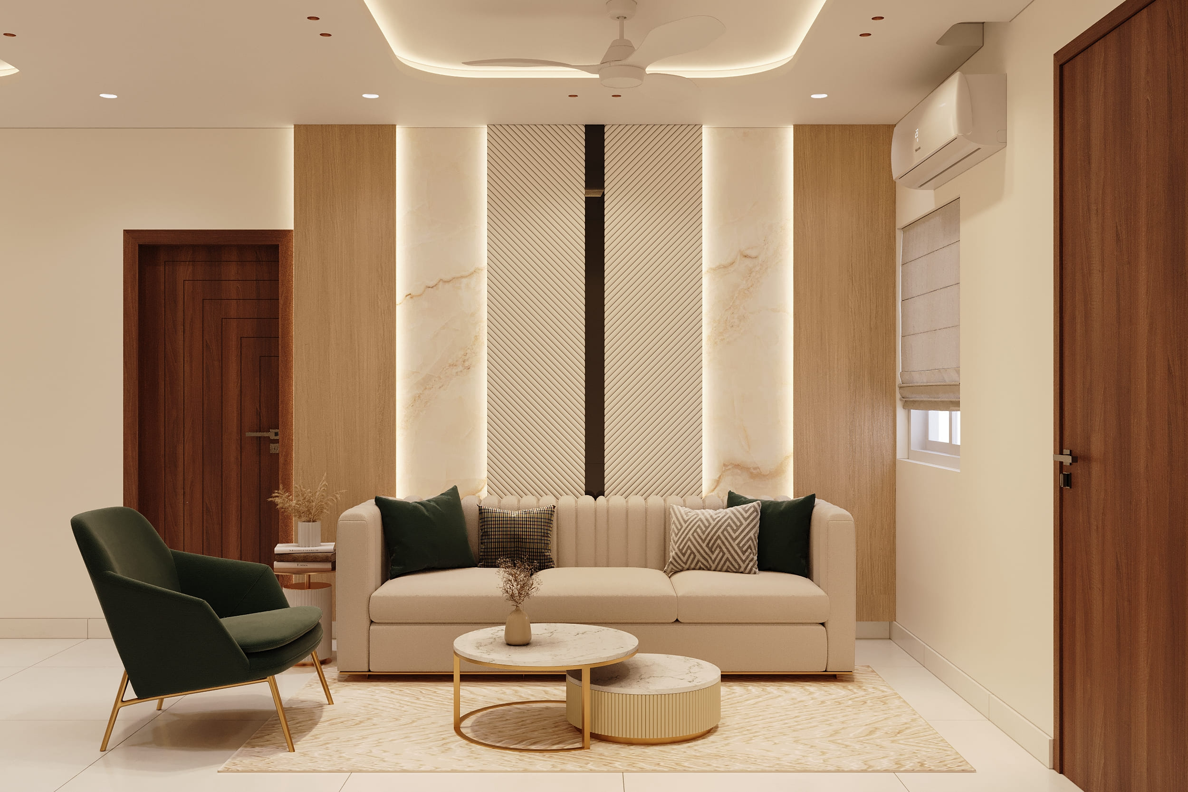
A dream home for Mr. Jitendra, set within an elegant residence at My Home Sayuk, tells a story of warm, understated luxury. Rich wood tones, soft marble textures, and deep forest green accents come together in perfect harmony, creating a space that feels both refined and effortlessly welcoming.
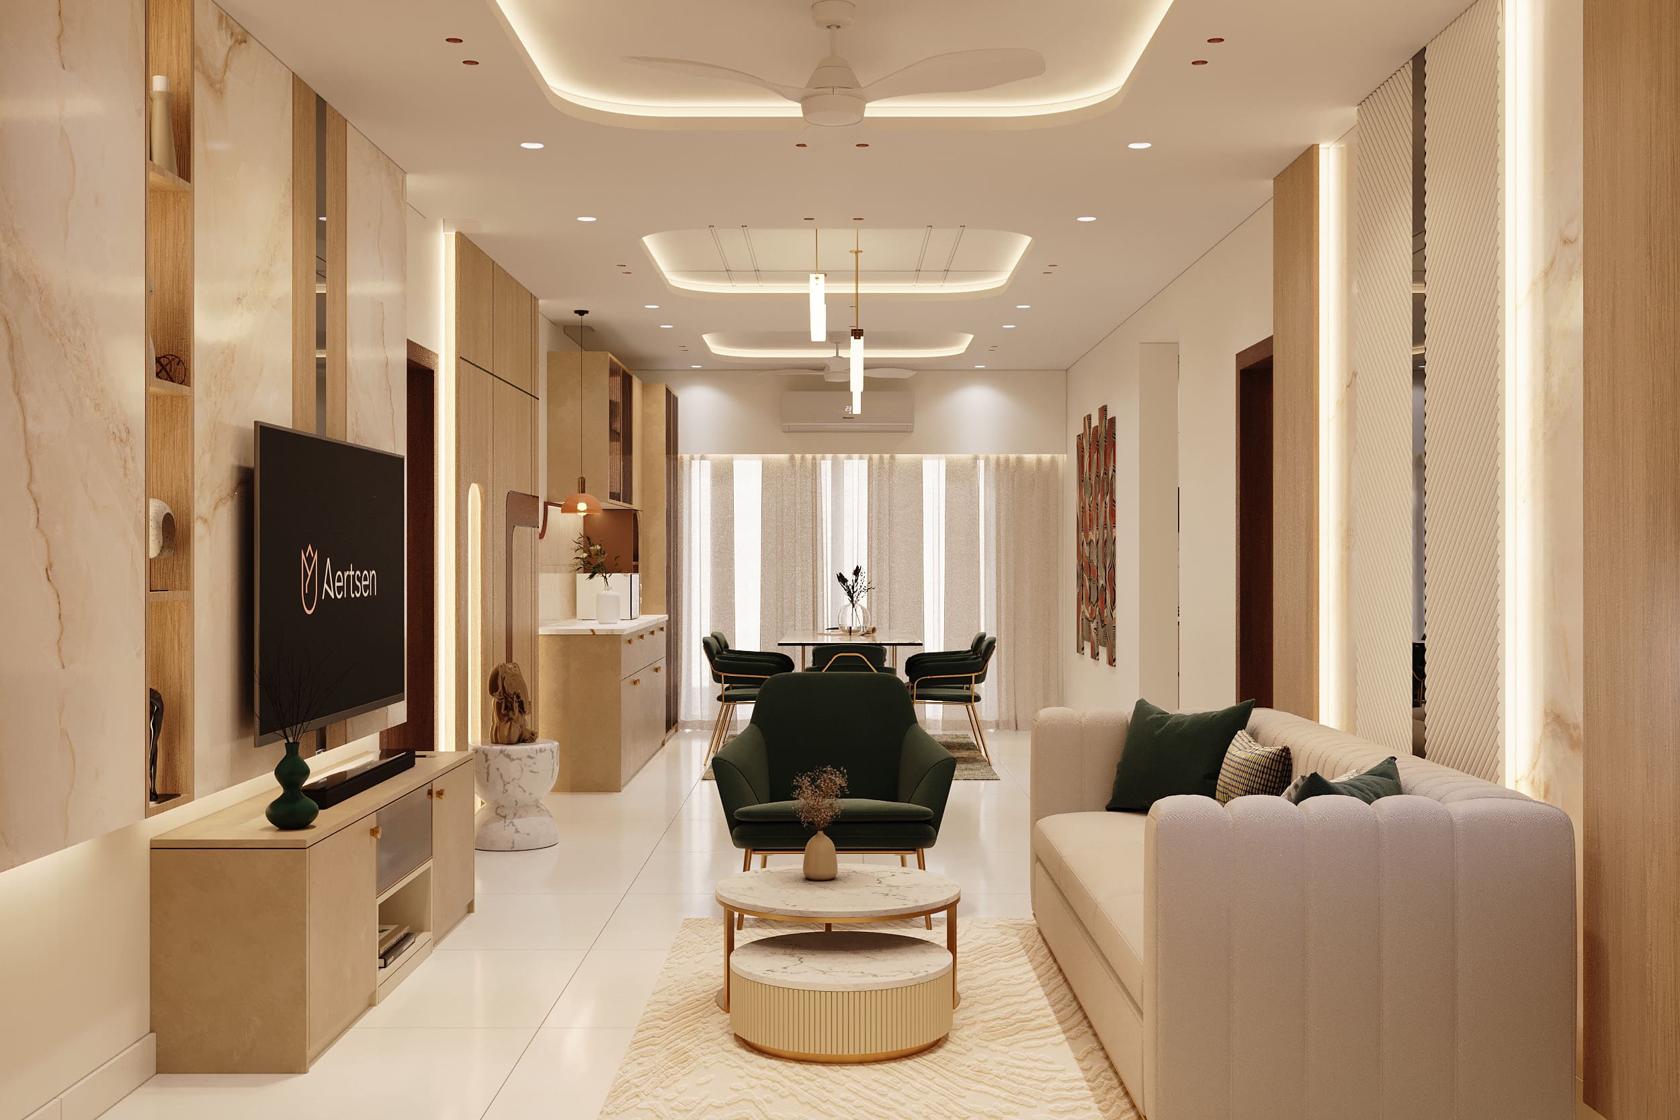
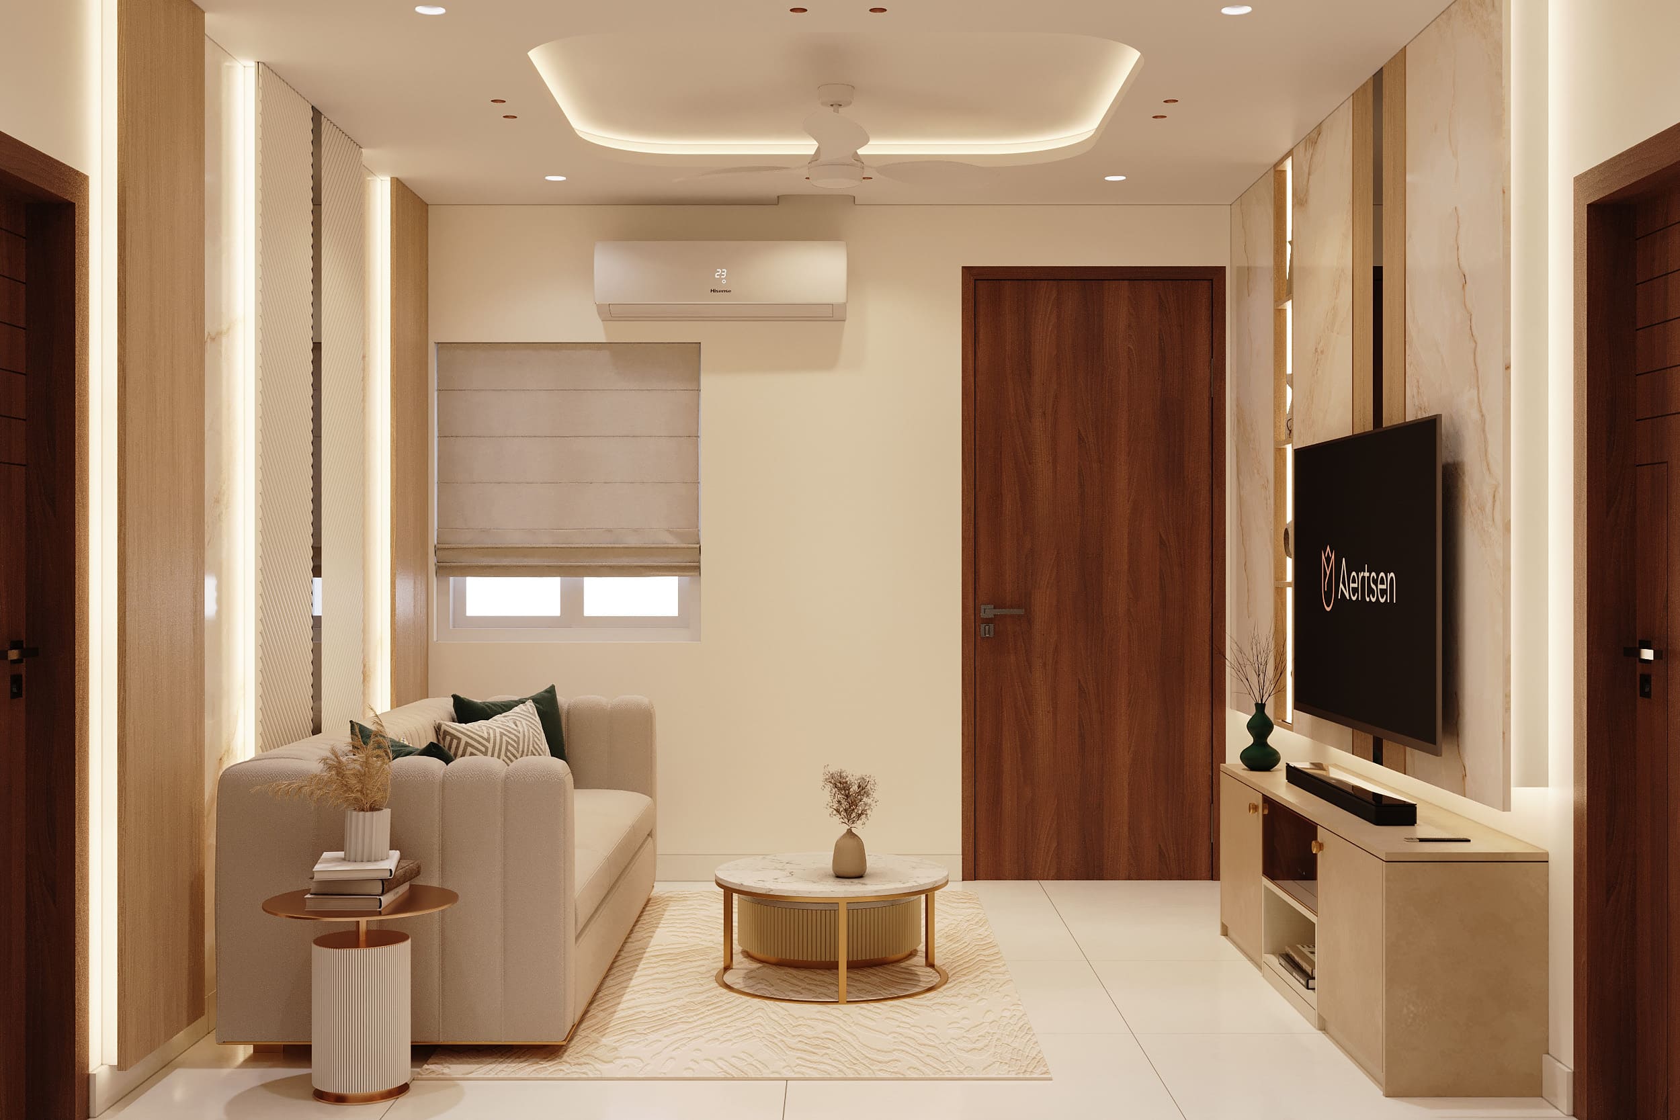
The living room's TV wall uses warm wood-tone laminates in vertical strips, adding rhythm and depth against the soft beige marble-textured backdrop. A fluted, diagonal-grooved panel takes center stage on the sofa wall, catching light beautifully and giving the seating area a rich, tactile focal point.
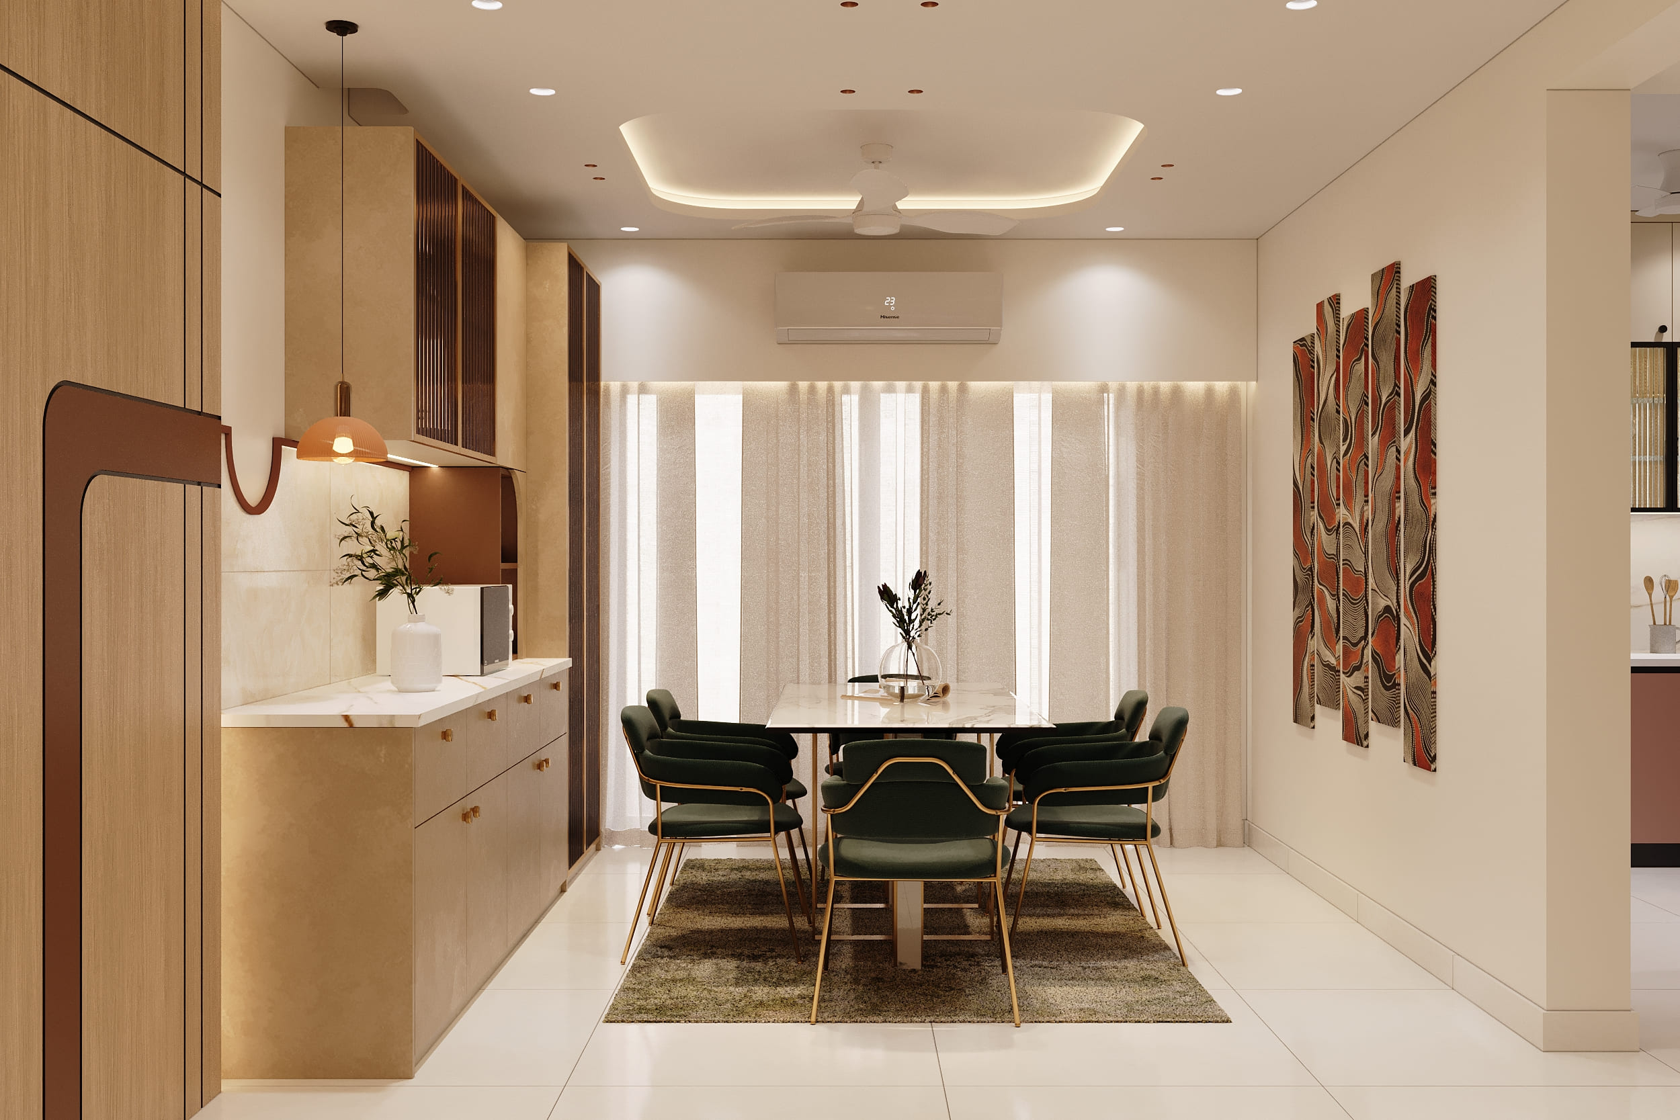
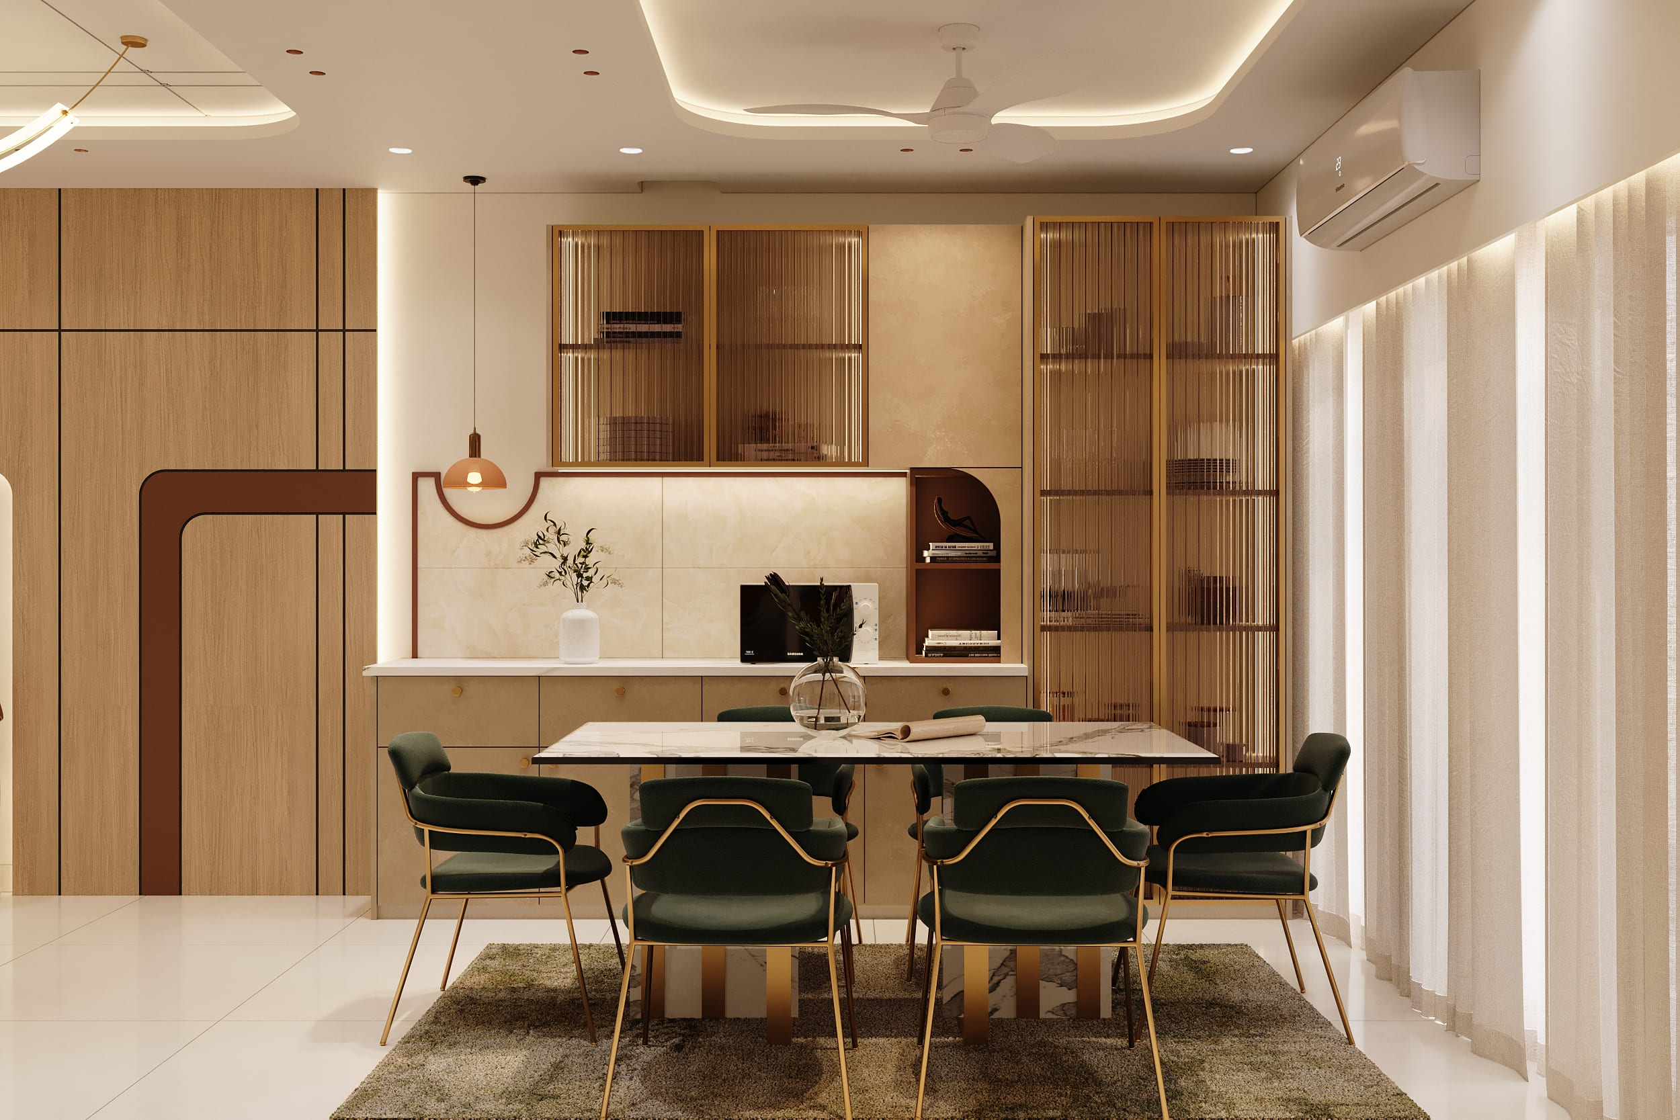
The dining space uses warm wood-tone laminates across the crockery unit and overhead cabinetry, paired with fluted glass-and-wood shutters that add texture without feeling heavy. A rust-toned accent panel curves along the wall, breaking the straight lines and adding a sculptural touch to the otherwise clean, wood-and-marble palette.
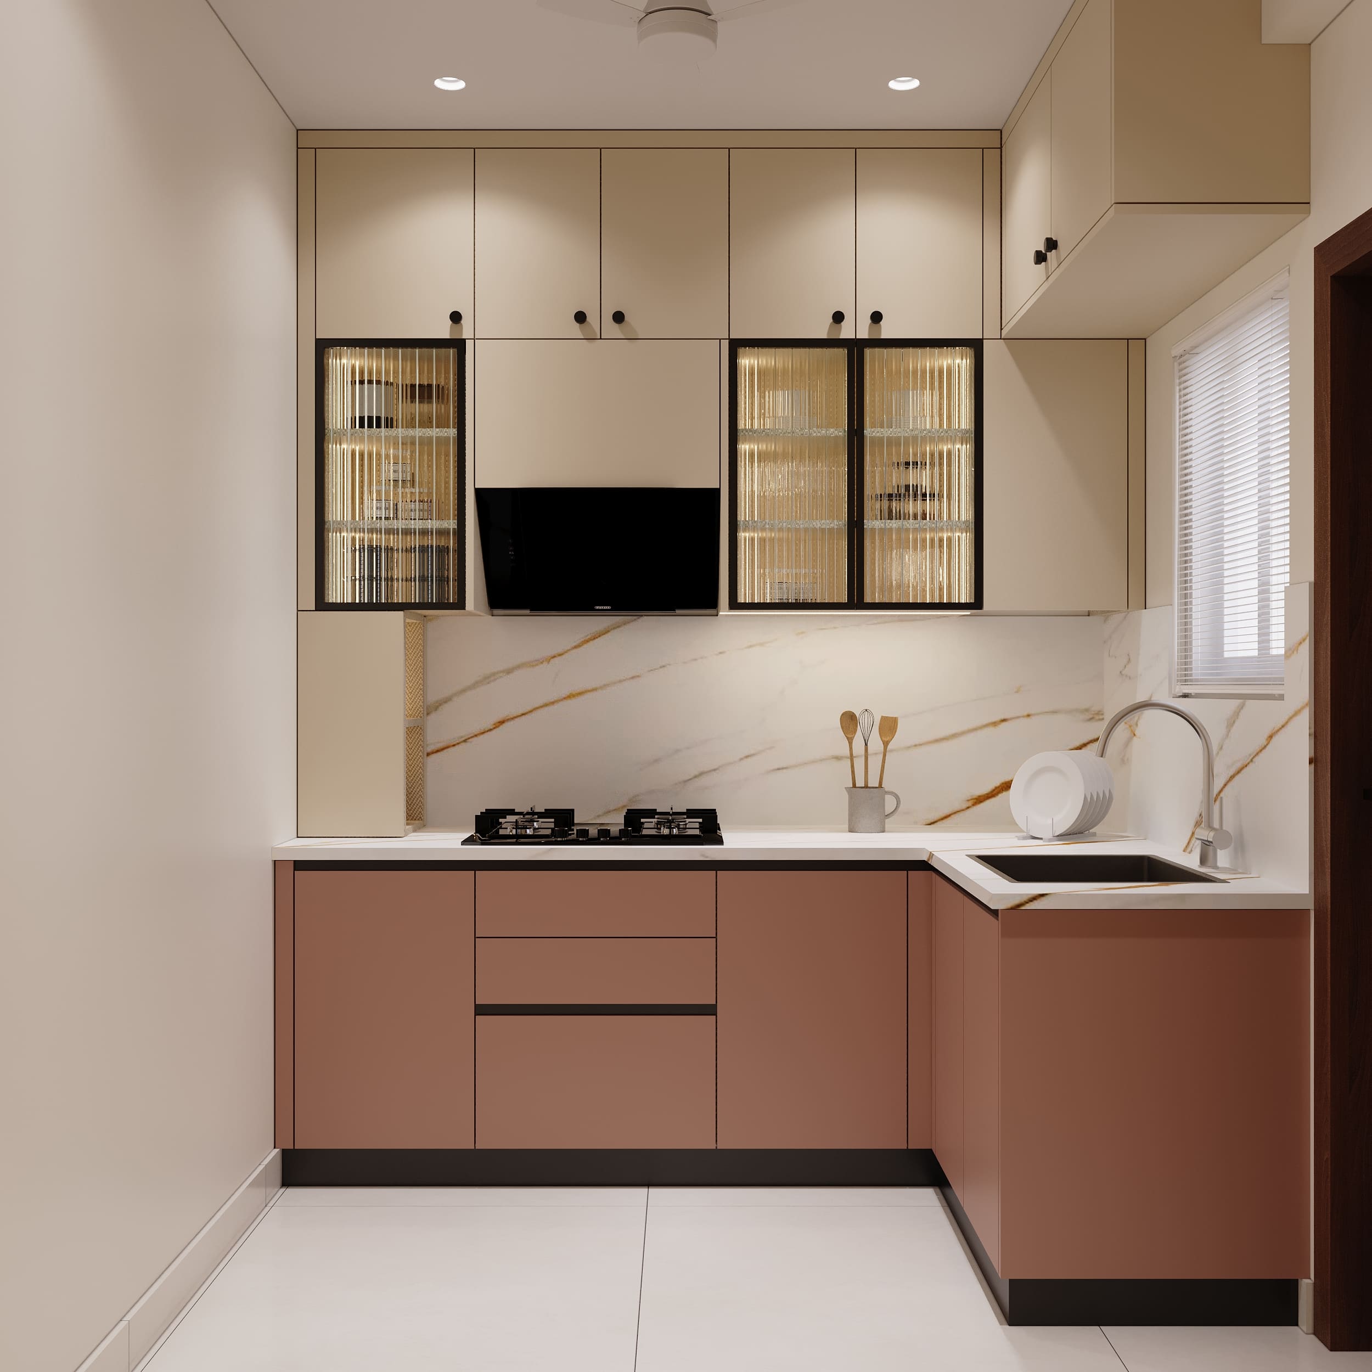
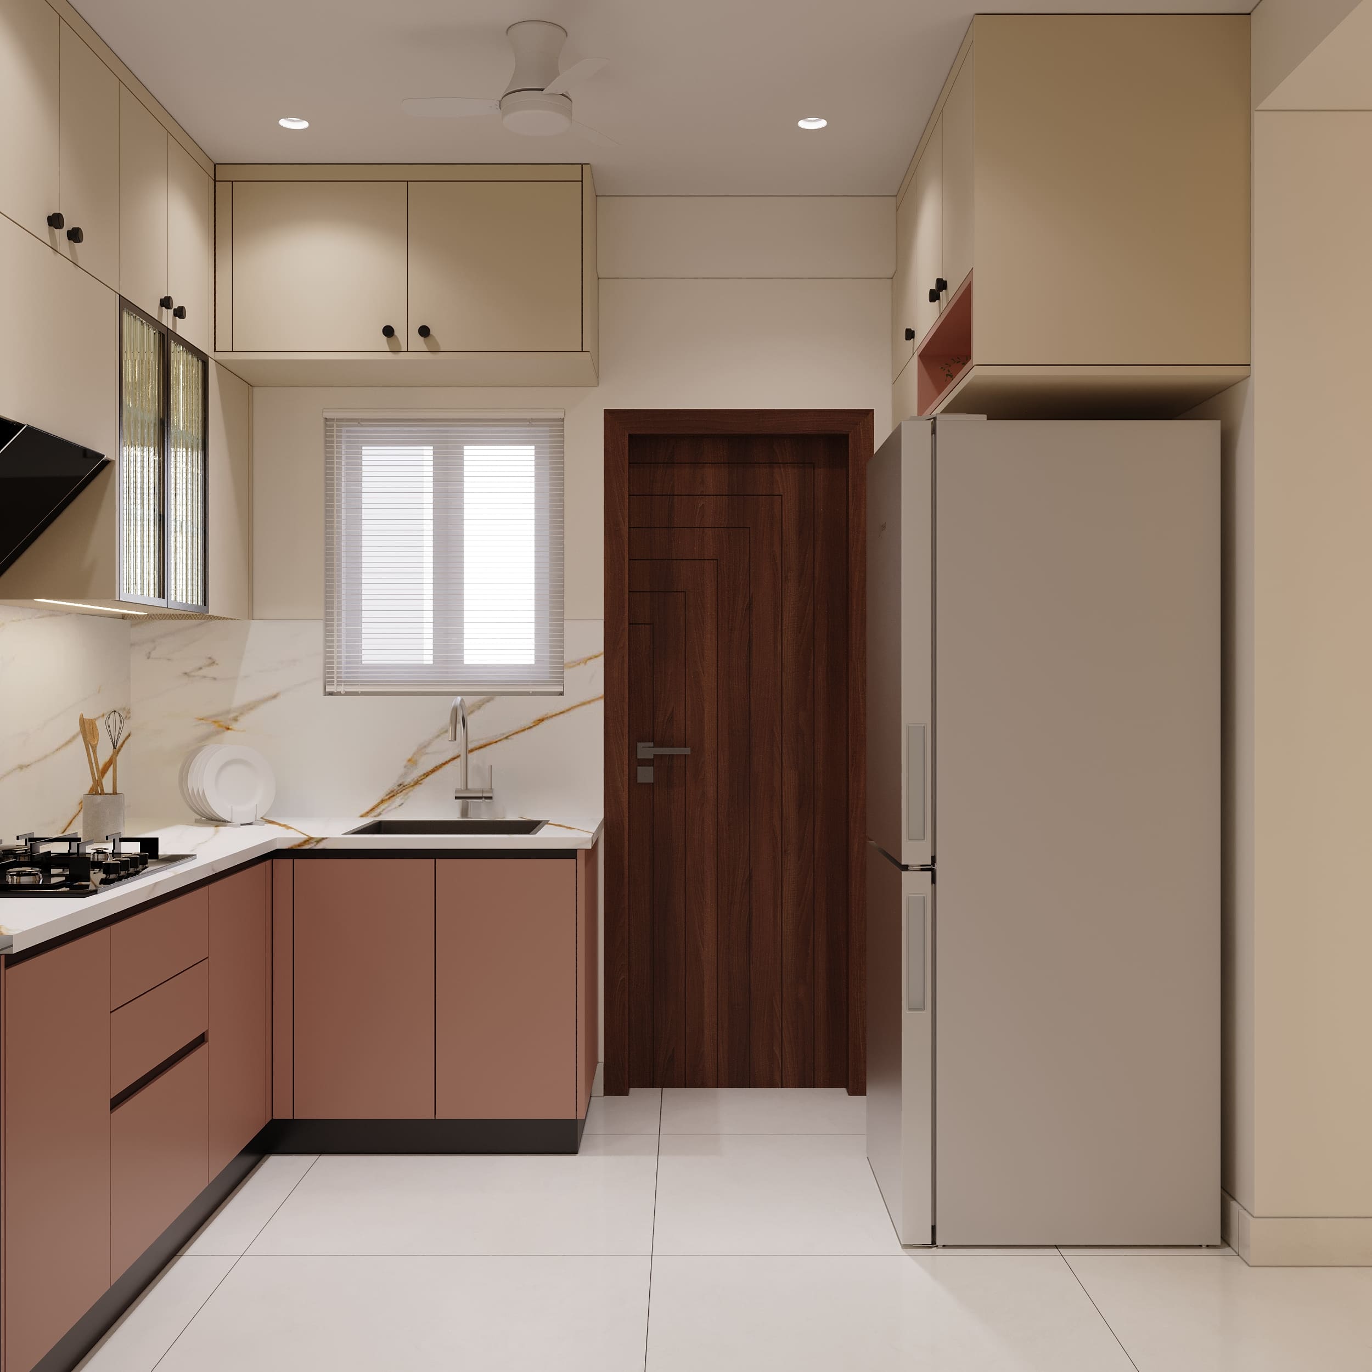
The kitchen uses a two-tone laminate palette, with soft ivory cabinets on top and a warm terracotta laminate on the base units, creating a fresh, contemporary look. Fluted glass shutters with amber lighting break up the ivory upper cabinets, while a marble-textured backsplash ties the space together with a touch of understated elegance.

Restful Elegance Abode
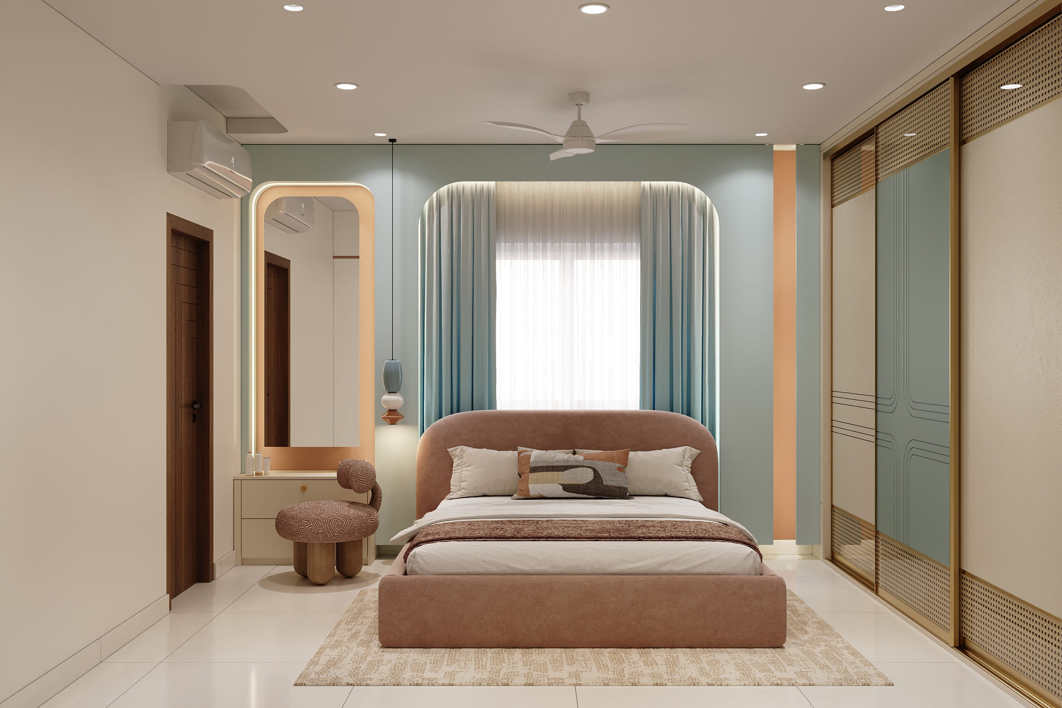
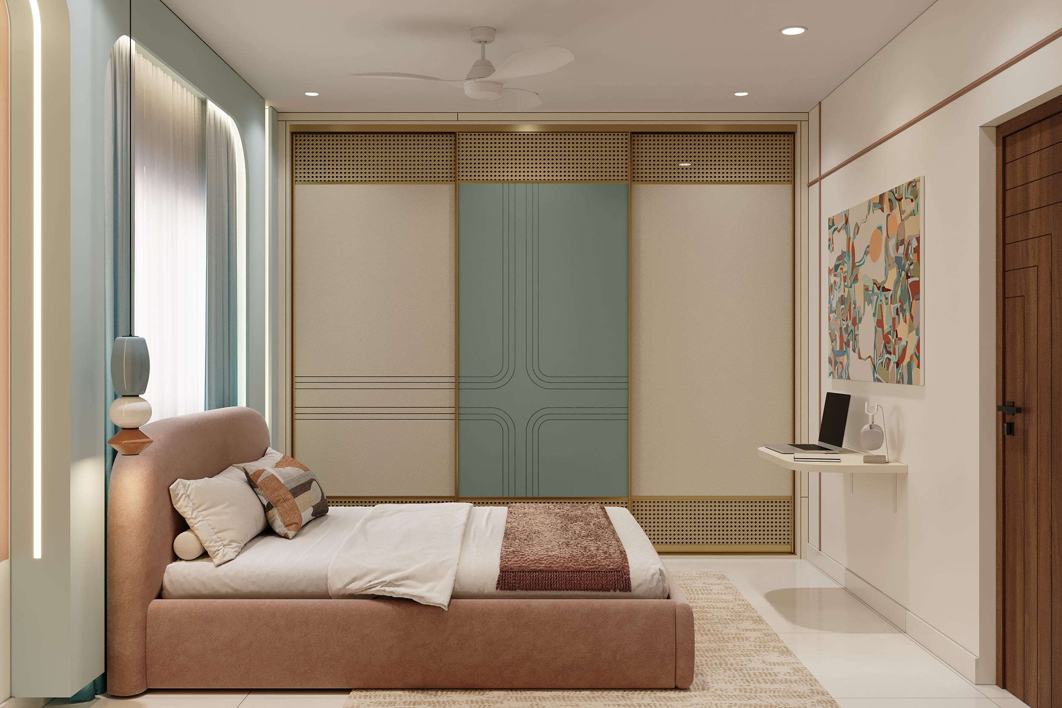
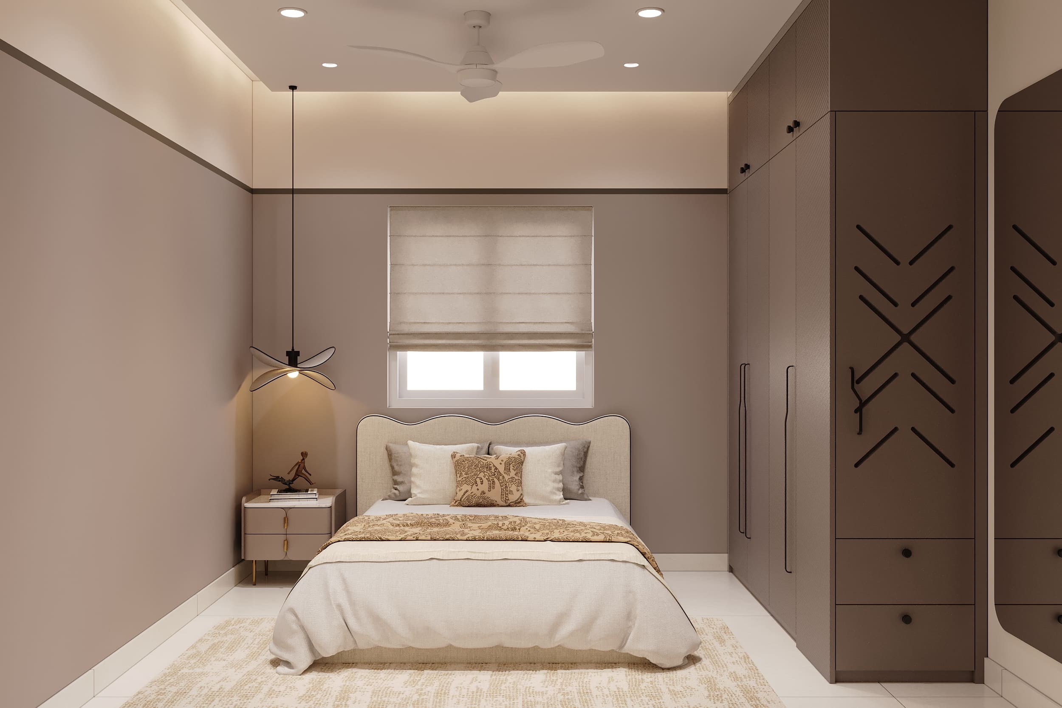
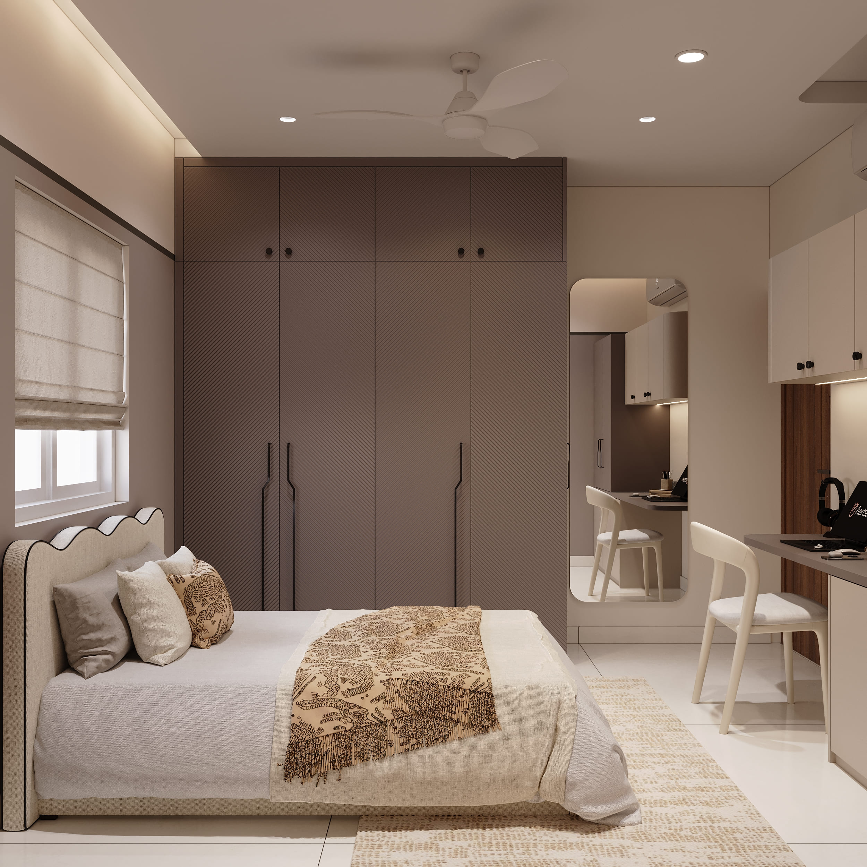
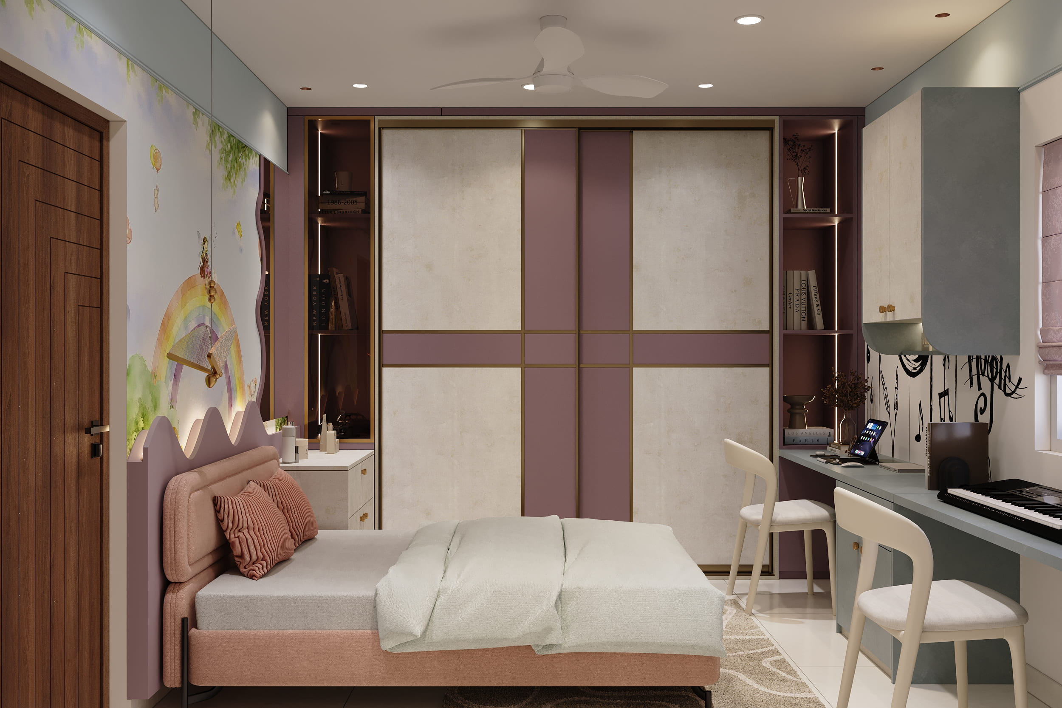
The guest suite uses a rich mocha-brown laminate wardrobe with a subtle diagonal texture and sleek black handles, paired with soft mauve-toned texture paint on the accent wall for a calm, understated backdrop, while the kids room takes on a more playful character with an ivory and mauve laminate wardrobe in a gold-lined grid pattern, a dreamy hand-painted rainbow-and-fairy wallpaper on the headboard wall, and a fun music-themed graphic wallpaper adding personality to the study zone.
Project Gallery